
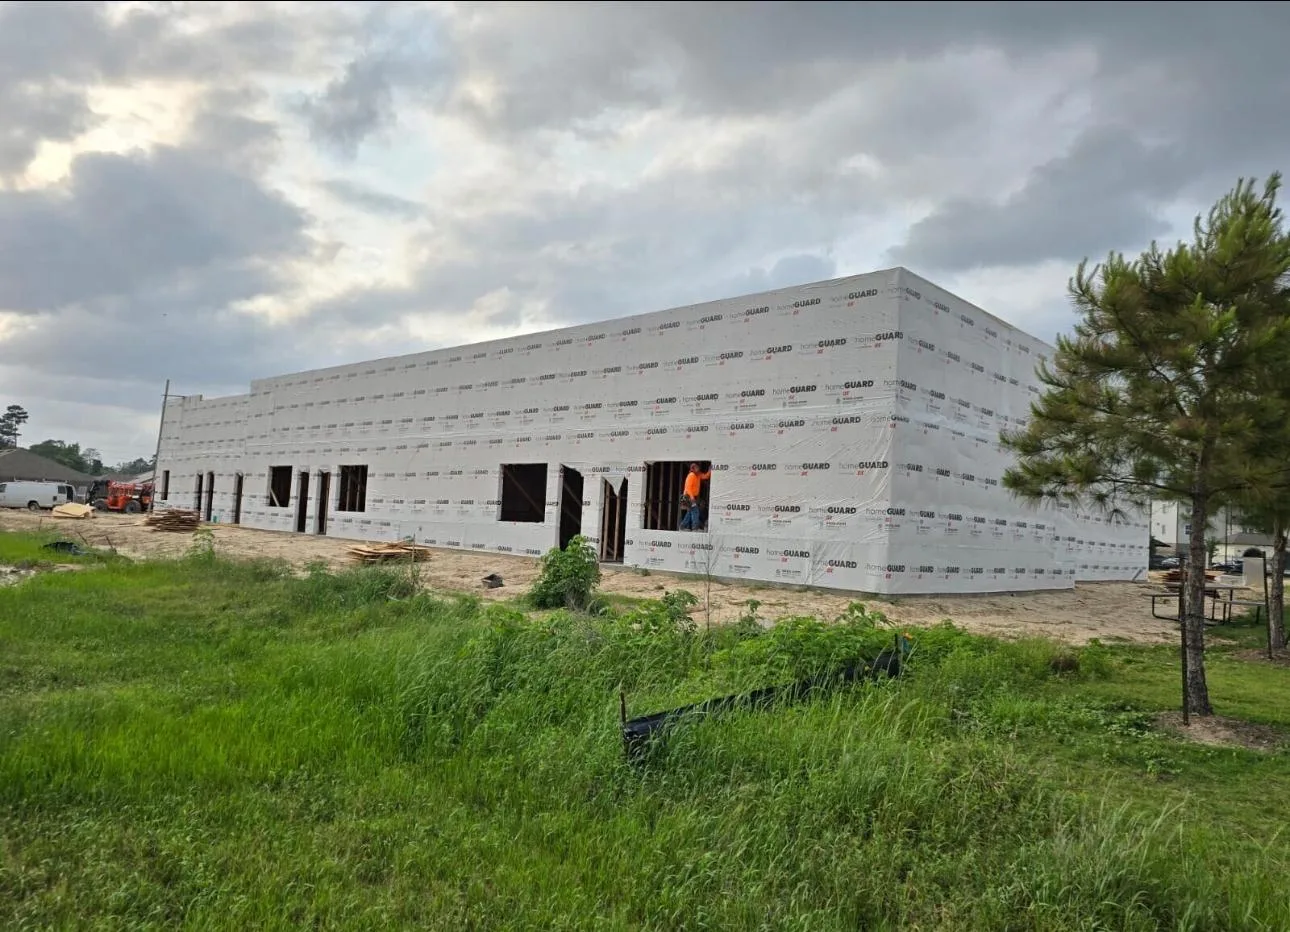
A home addition is the only remodeling work that changes the building’s footprint, and that single fact pulls in foundation design, framing, roof tie-in, mechanical capacity, permits and, in most subdivisions, an architectural review. It is the most demanding thing we build on an existing house, and the one where cutting corners shows up soonest.
Service
Home Additions in Houston, TX
Adding square footage means foundation, framing, roofline and permits, not just more room. All four are handled here.
Types of Additions We Build
Room Additions
Extending the back or side of the house for a primary suite, a family room, a home office or a fifth bedroom. This is the most common addition we build, and the scope always includes the parts homeowners do not picture: new slab, framing, roof tie-in, and confirming the existing HVAC can actually condition the added volume.
Second Story Additions
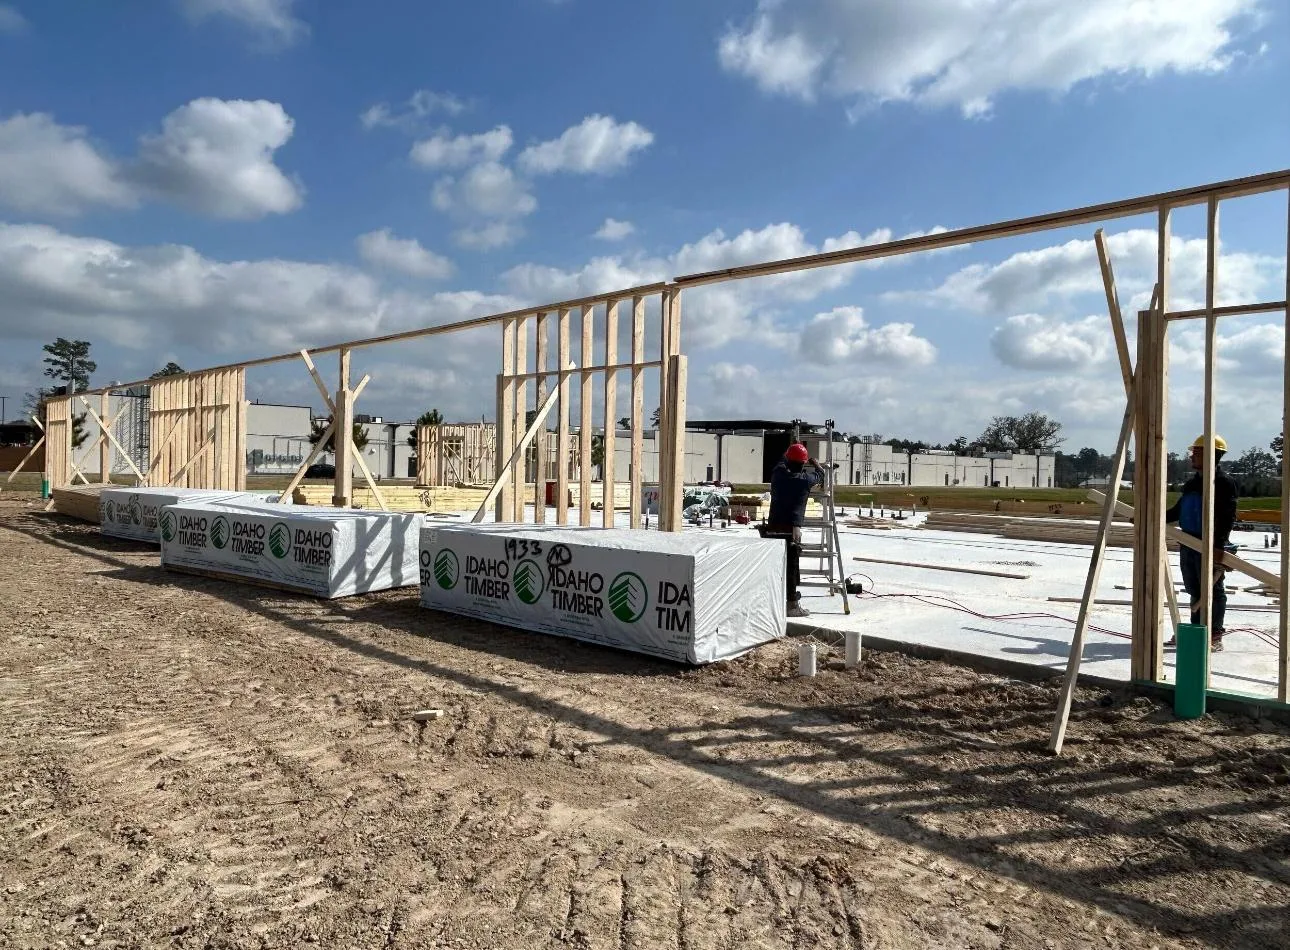
Building up rather than out, which preserves the yard and avoids setback limits on tight lots. The controlling question is whether the existing foundation and wall framing can carry the new load. That requires engineering, and sometimes the answer is that reinforcement costs more than the space is worth. We would rather find that out during design.
Garage Conversions
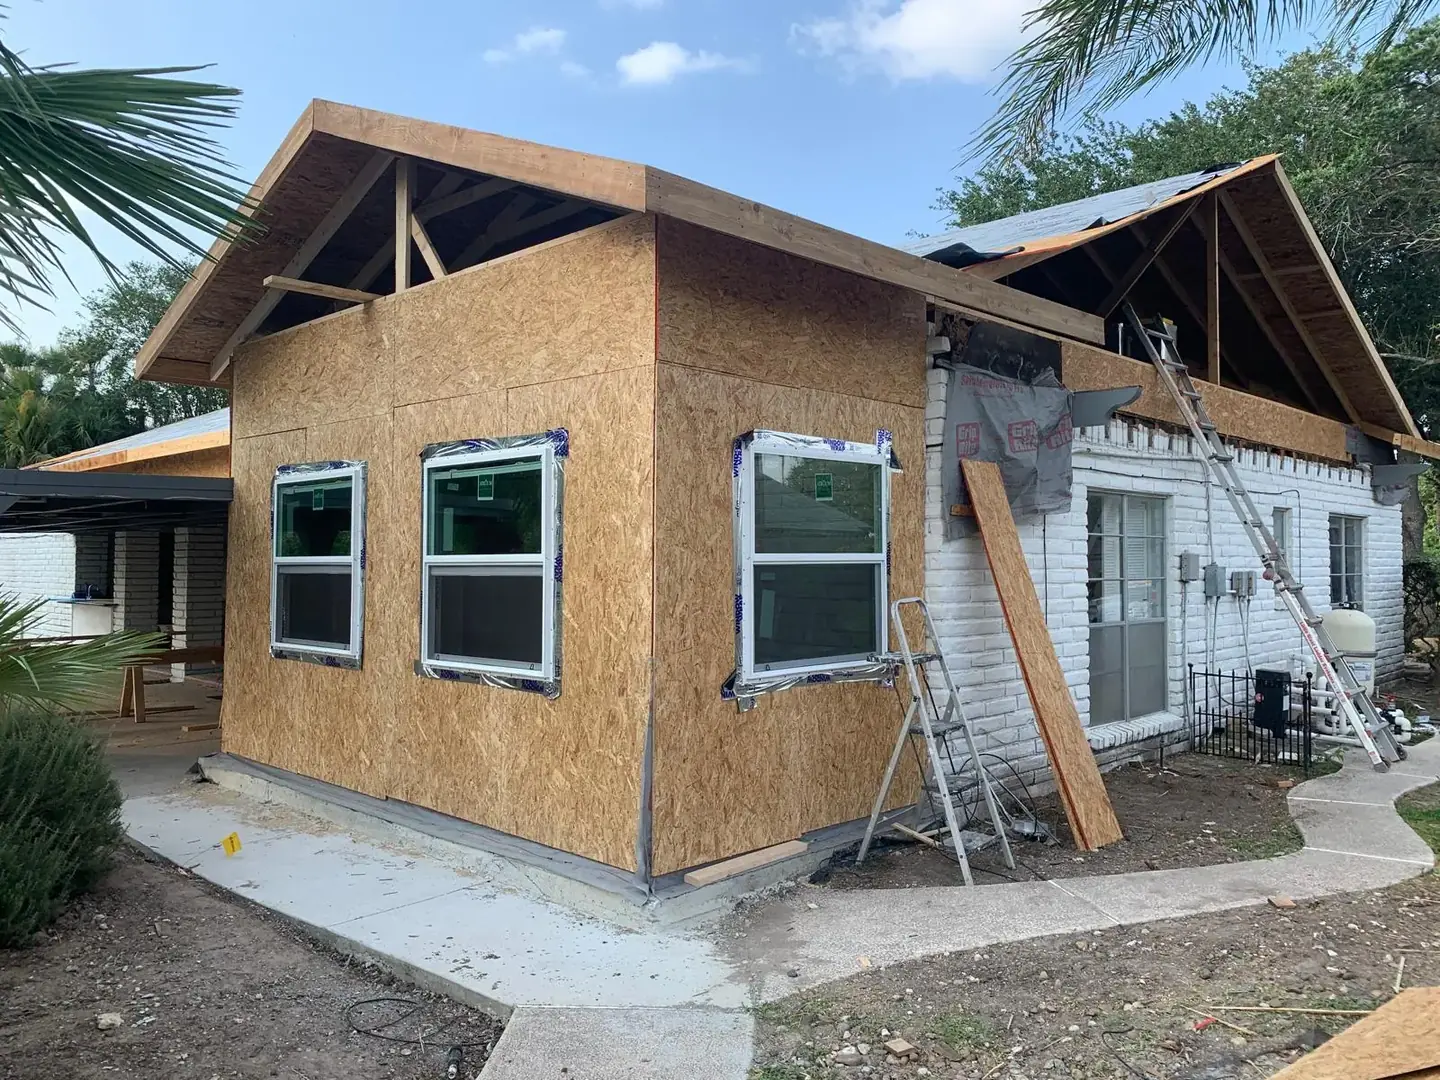
Converting an attached garage into living space. The slab and roof already exist, which makes it the least expensive square footage available. Doing it properly still means insulation, HVAC capacity, egress-compliant windows, correct floor height and a permit so the space counts as living area.
Sunrooms and Patio Enclosures
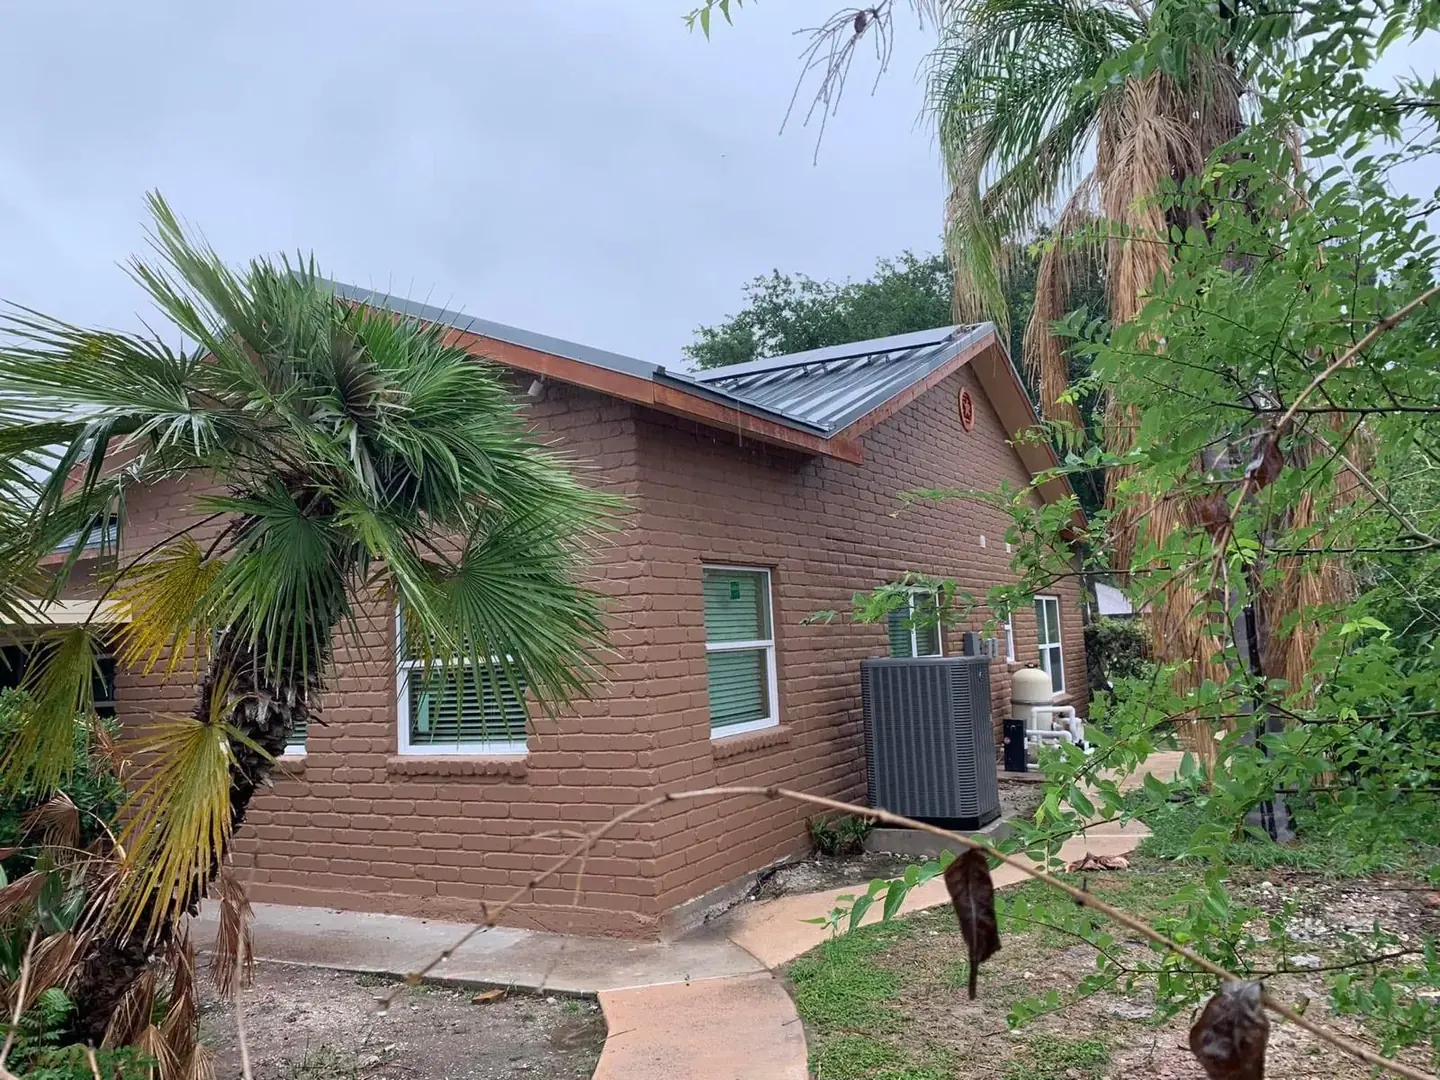
Enclosing a covered patio or building a conditioned sunroom. The line that matters is whether the space is conditioned. A conditioned room is an addition, with the foundation, insulation and mechanical requirements that follow. An unconditioned enclosure is a different, cheaper project, and confusing the two is a common way for homeowners to end up disappointed.
In-Law and Guest Suites
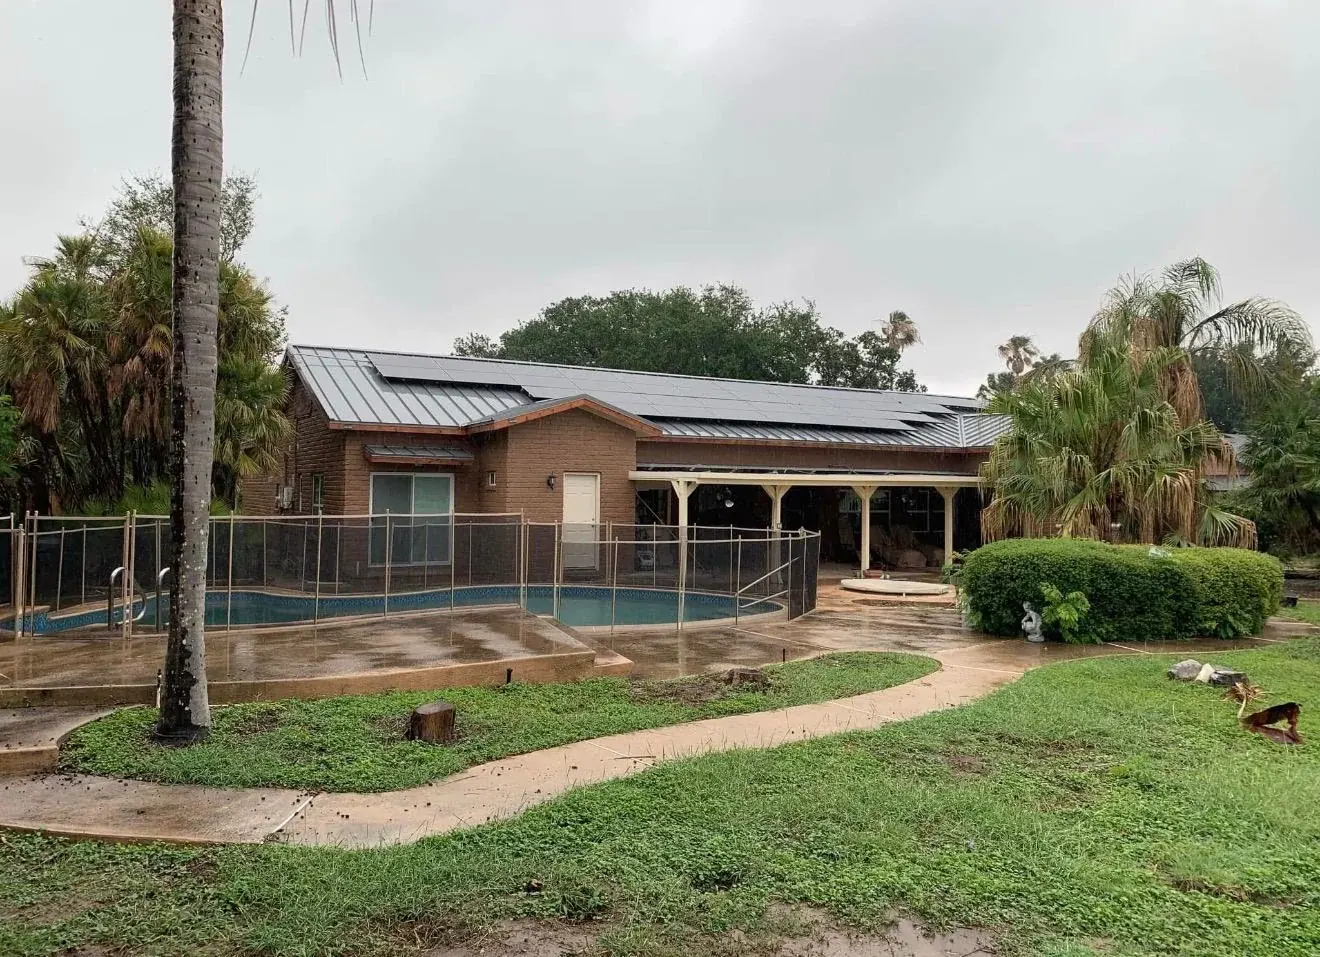
A bedroom, full bath and often a kitchenette for multigenerational living. The plumbing and electrical work drives the schedule here, and deed restrictions in some subdivisions limit whether a separate entrance or a second kitchen is permitted at all.
What Makes Additions Difficult in Houston
The soil
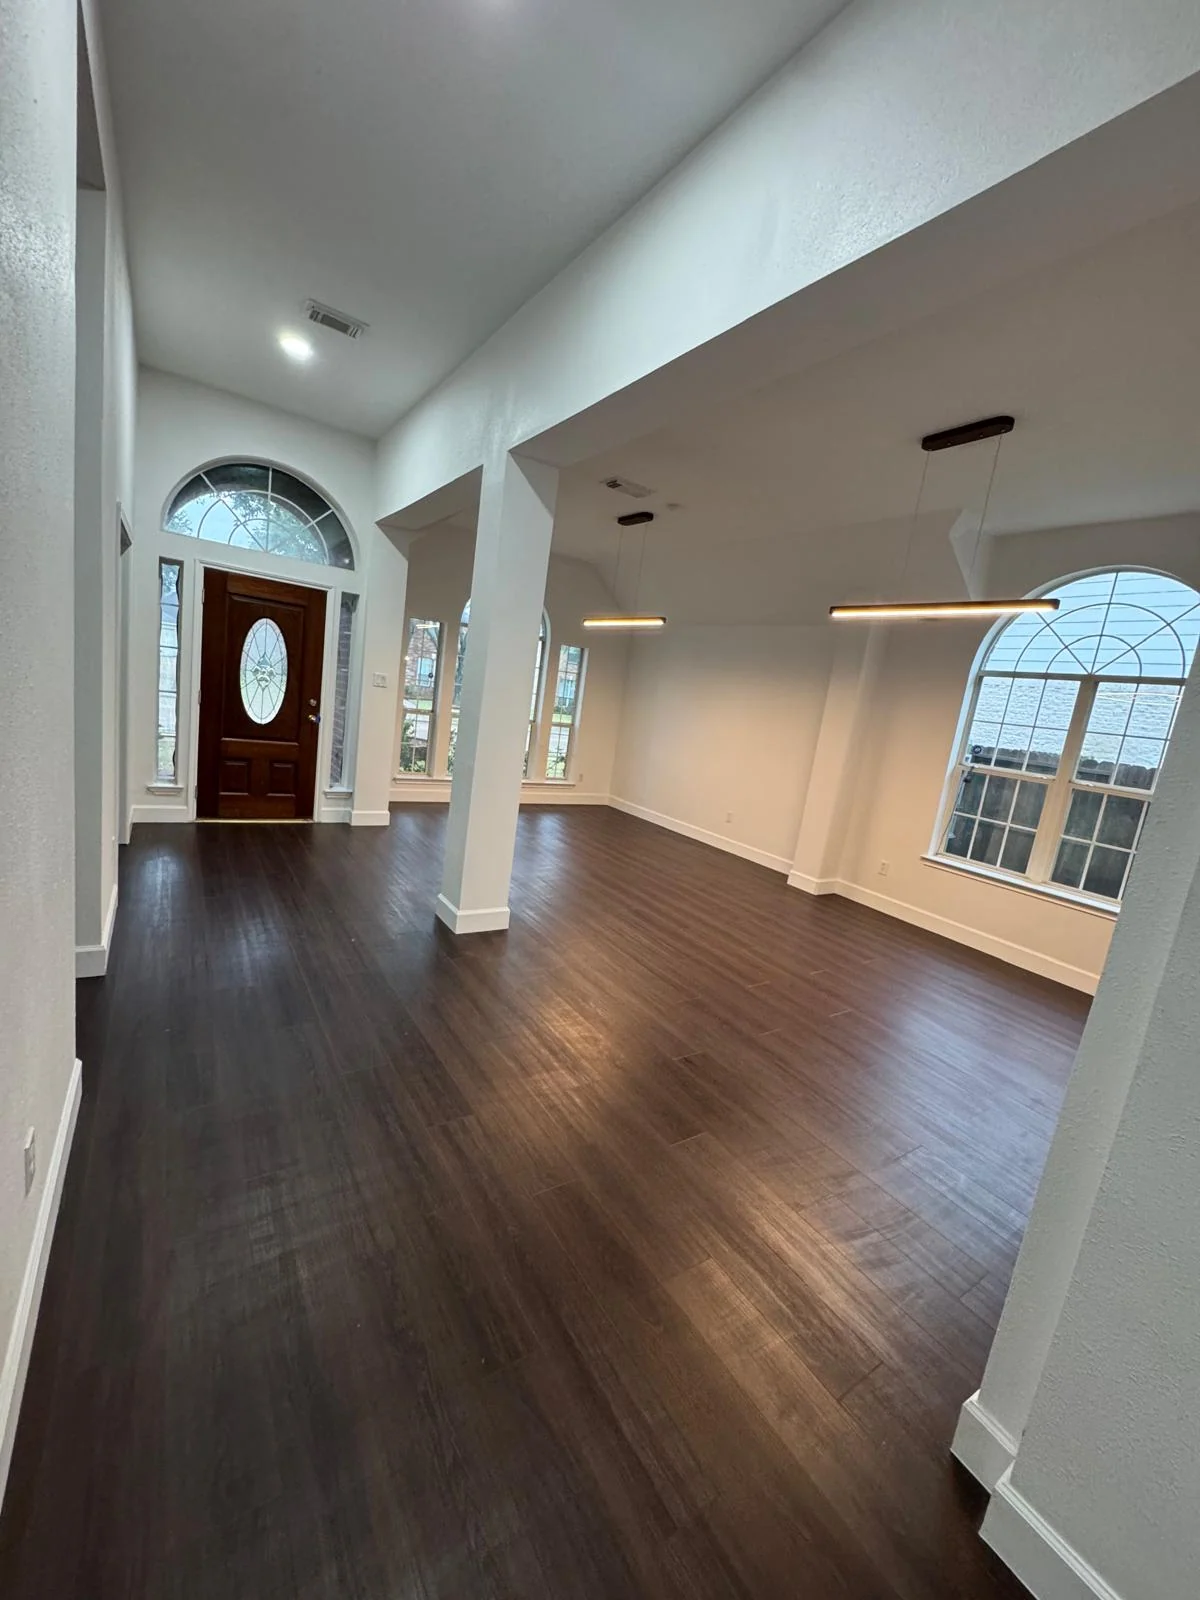
Expansive clay across most of the metro moves seasonally. An existing slab has already settled into its behavior; a new one has not. Whether the two get tied together or deliberately separated is an engineering decision based on soil conditions and addition size, and it is the single most important technical call in the project.
The rulebook is private as often as public
No traditional zoning, but Chapter 42 setback and platting rules, recorded deed restrictions and HOA architectural committees all apply. Two neighbors can face genuinely different limits.
The roof
Tie-ins have to shed water correctly under Gulf Coast rainfall. Pitch, flashing and valley detail matter more than any interior finish in the project.
Existing capacity
Adding 400 square feet to a house whose HVAC and electrical panel were sized in 1978 means evaluating both. Frequently the panel is discontinued and needs replacement before new circuits are permitted anyway.
How We Run It
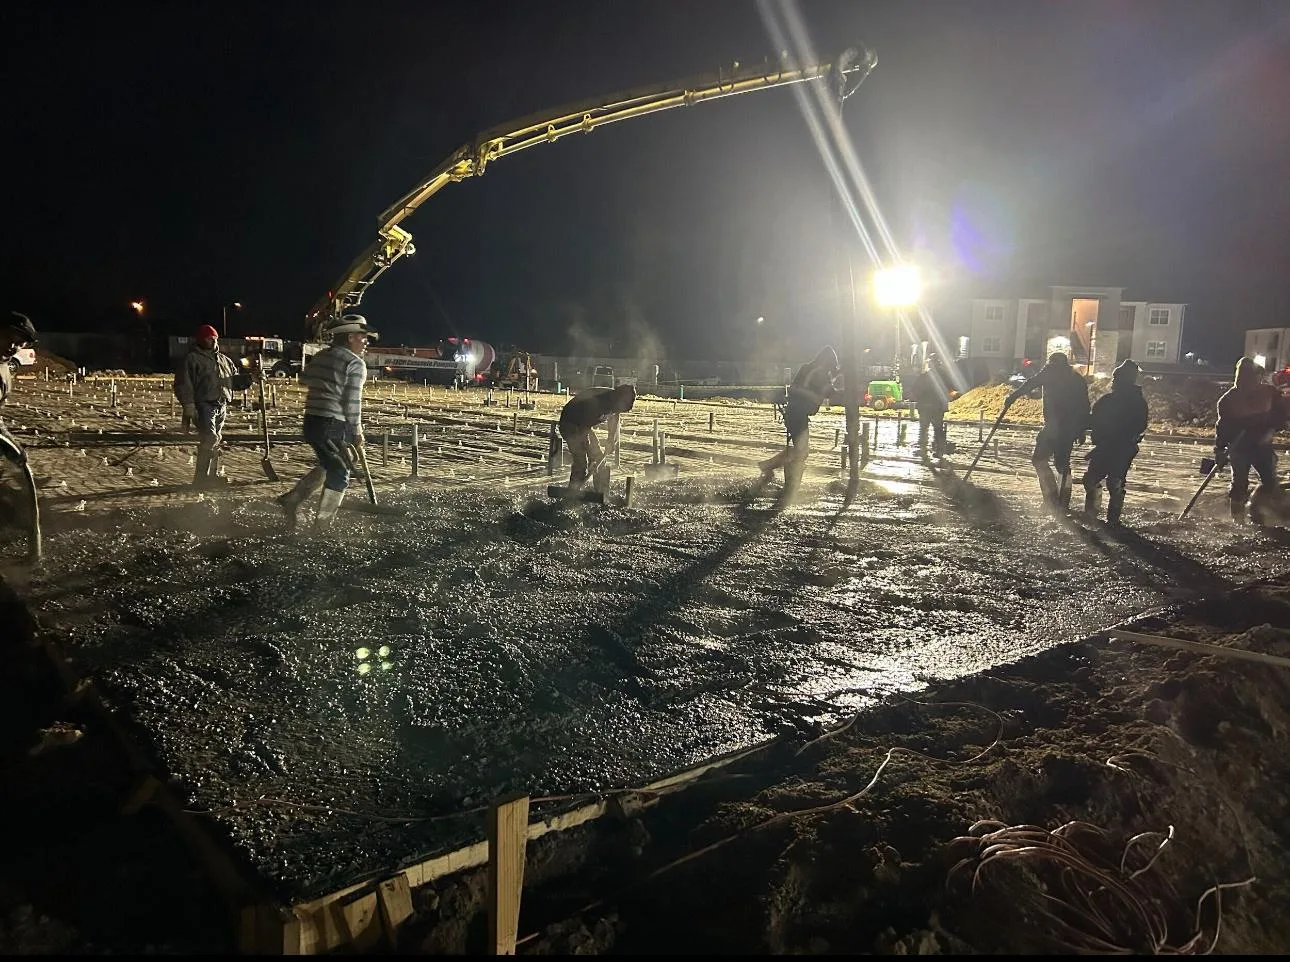
Survey and deed restrictions first, then design, then engineering where structure requires it, then permits pulled in our name, then construction under one schedule with one point of contact. The full sequence is on our process page. Interior finishing after the shell is complete uses the same crews as our home remodeling work.
Where We Build
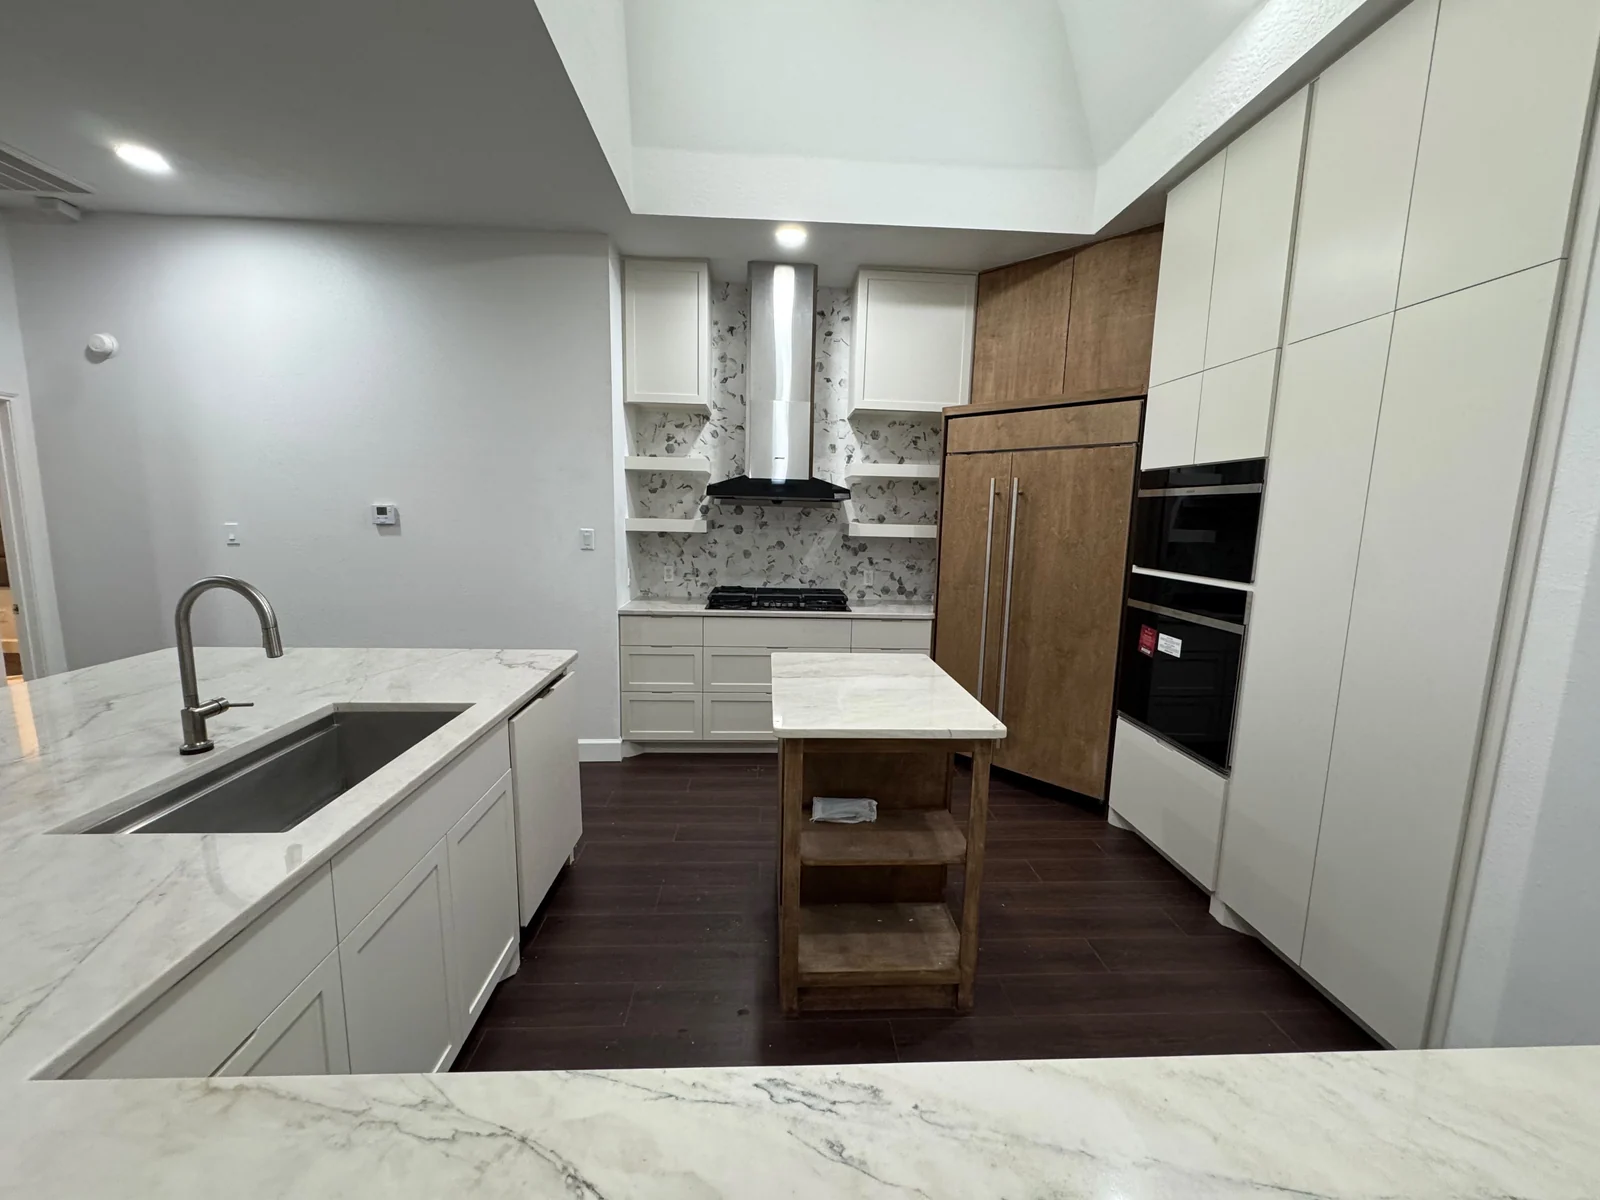
Additions across Houston, Katy, Cypress, Spring, Pearland, Tomball, The Woodlands and the rest of our service area.
Every detail matters. From the foundation to the finish, quality is never an accident.
- Years of experience
- 28+
- Trades under one contract
- 11
- Communities served
- 11
- Building since
- 1998
Questions
Frequently asked questions
Usually yes, but no zoning does not mean no rules. Additions are governed by Chapter 42 development standards, platting and setback requirements, and the private deed restrictions recorded on your subdivision, which can be stricter than the city. Your property survey and your deed restrictions are the first two documents we ask for.
It can, and managing that risk is the central engineering question in any Houston addition. The existing slab has already found its position in expansive clay soil, while a new one has not. Depending on soil conditions and the size of the addition, the answer is either a properly designed tie-in or a deliberate separation with a control joint. An engineer makes that call, not a salesperson.
It is the cheapest square footage you will ever add, because the slab and roof already exist, and it is also the one most likely to complicate a resale. Buyers in many Houston neighborhoods expect covered parking. Conversions also need proper insulation, HVAC capacity, egress and permits to count as living area with the appraisal district.
In master-planned communities, yes, and the architectural review comes before the permit application is worth filing. Cinco Ranch in Katy, Bridgeland in Cypress and The Woodlands all enforce design standards on additions and exterior changes. Those approvals commonly add weeks, so the schedule accounts for them from the beginning rather than absorbing them as delay.
It has to drain correctly, which usually means matching pitch and tying in properly rather than simply abutting. A poorly executed roof tie-in is the most common leak point on additions, and Gulf Coast rainfall finds it quickly. Matching shingle color exactly on an older roof is not always possible, and we will say so before, not after.
Permitted square footage is reported and the county appraisal district will reassess the improved value. That is a real cost worth planning for. The alternative, unpermitted square footage, is worse: it surfaces during a sale when the buyer's inspector and the appraisal records disagree, and resolving it then is far more expensive.
More trades
Related services
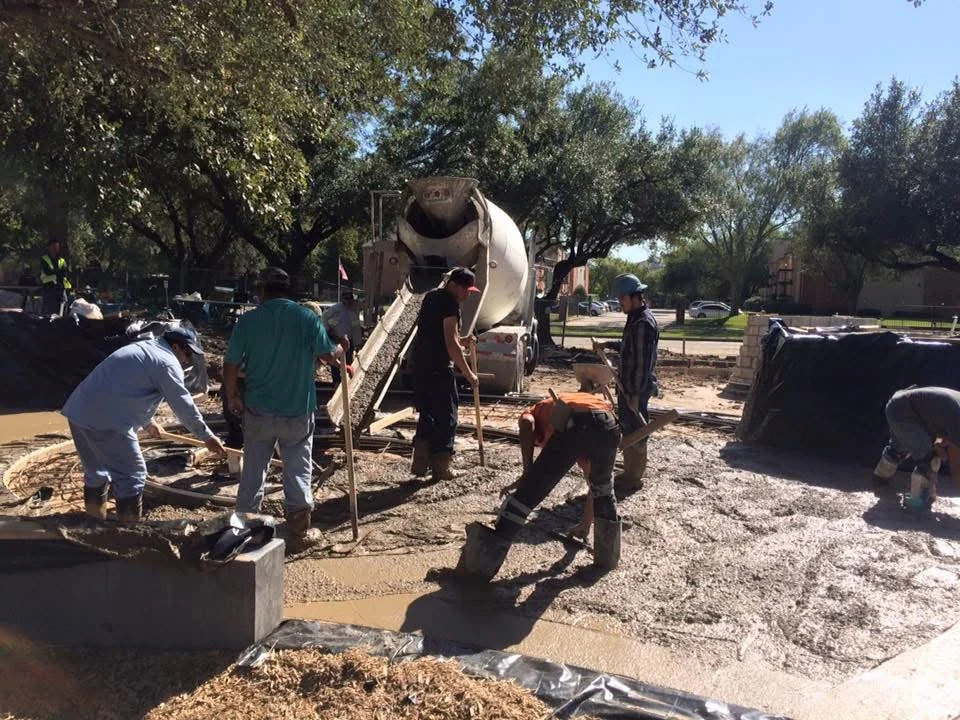
Home Building
Ground-up construction on your lot, from soil report and slab design through the final inspection.
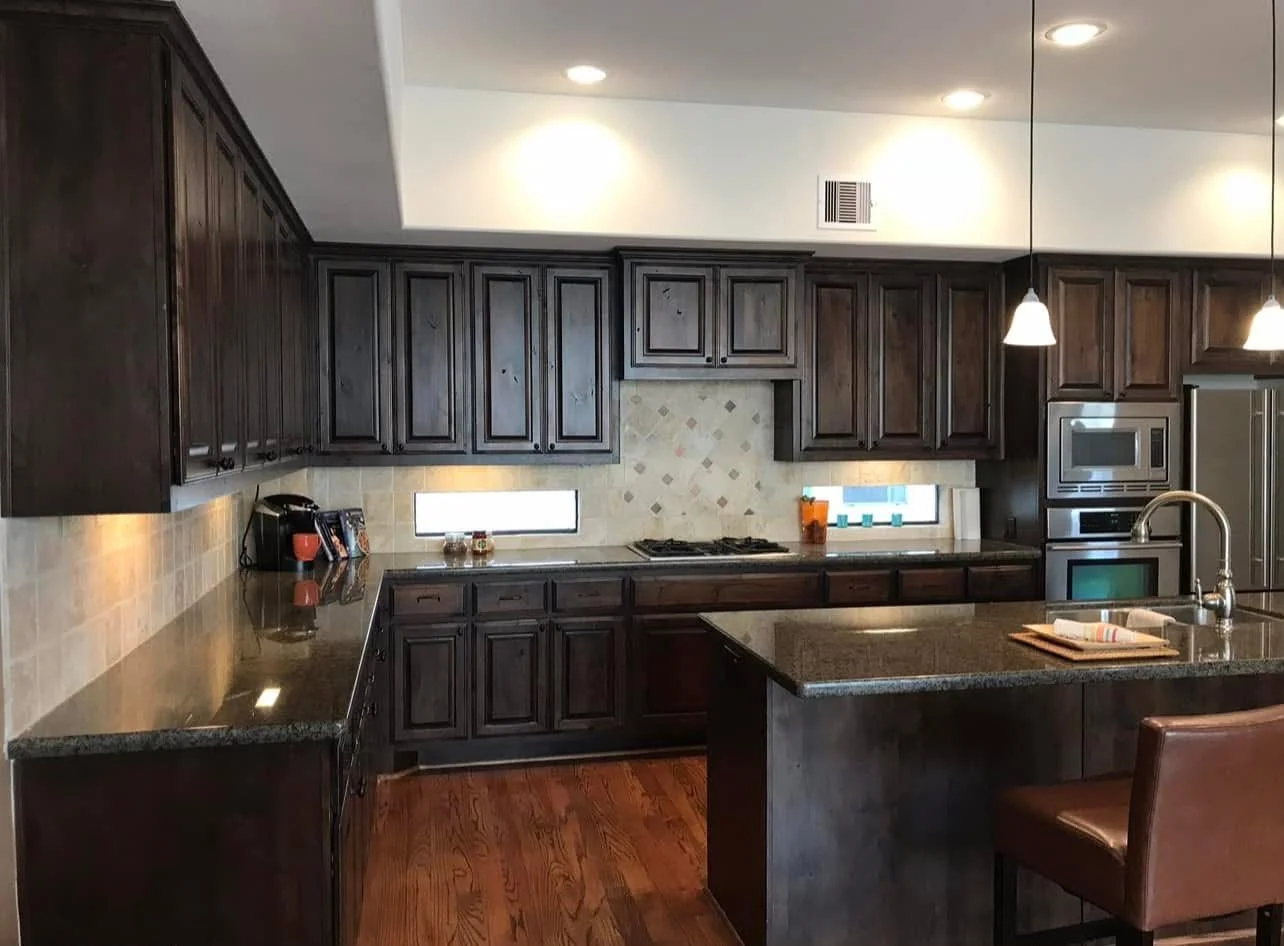
Custom Cabinets
Built to the wall you actually have, in a climate that moves wood. Both facts change how cabinets should be made.
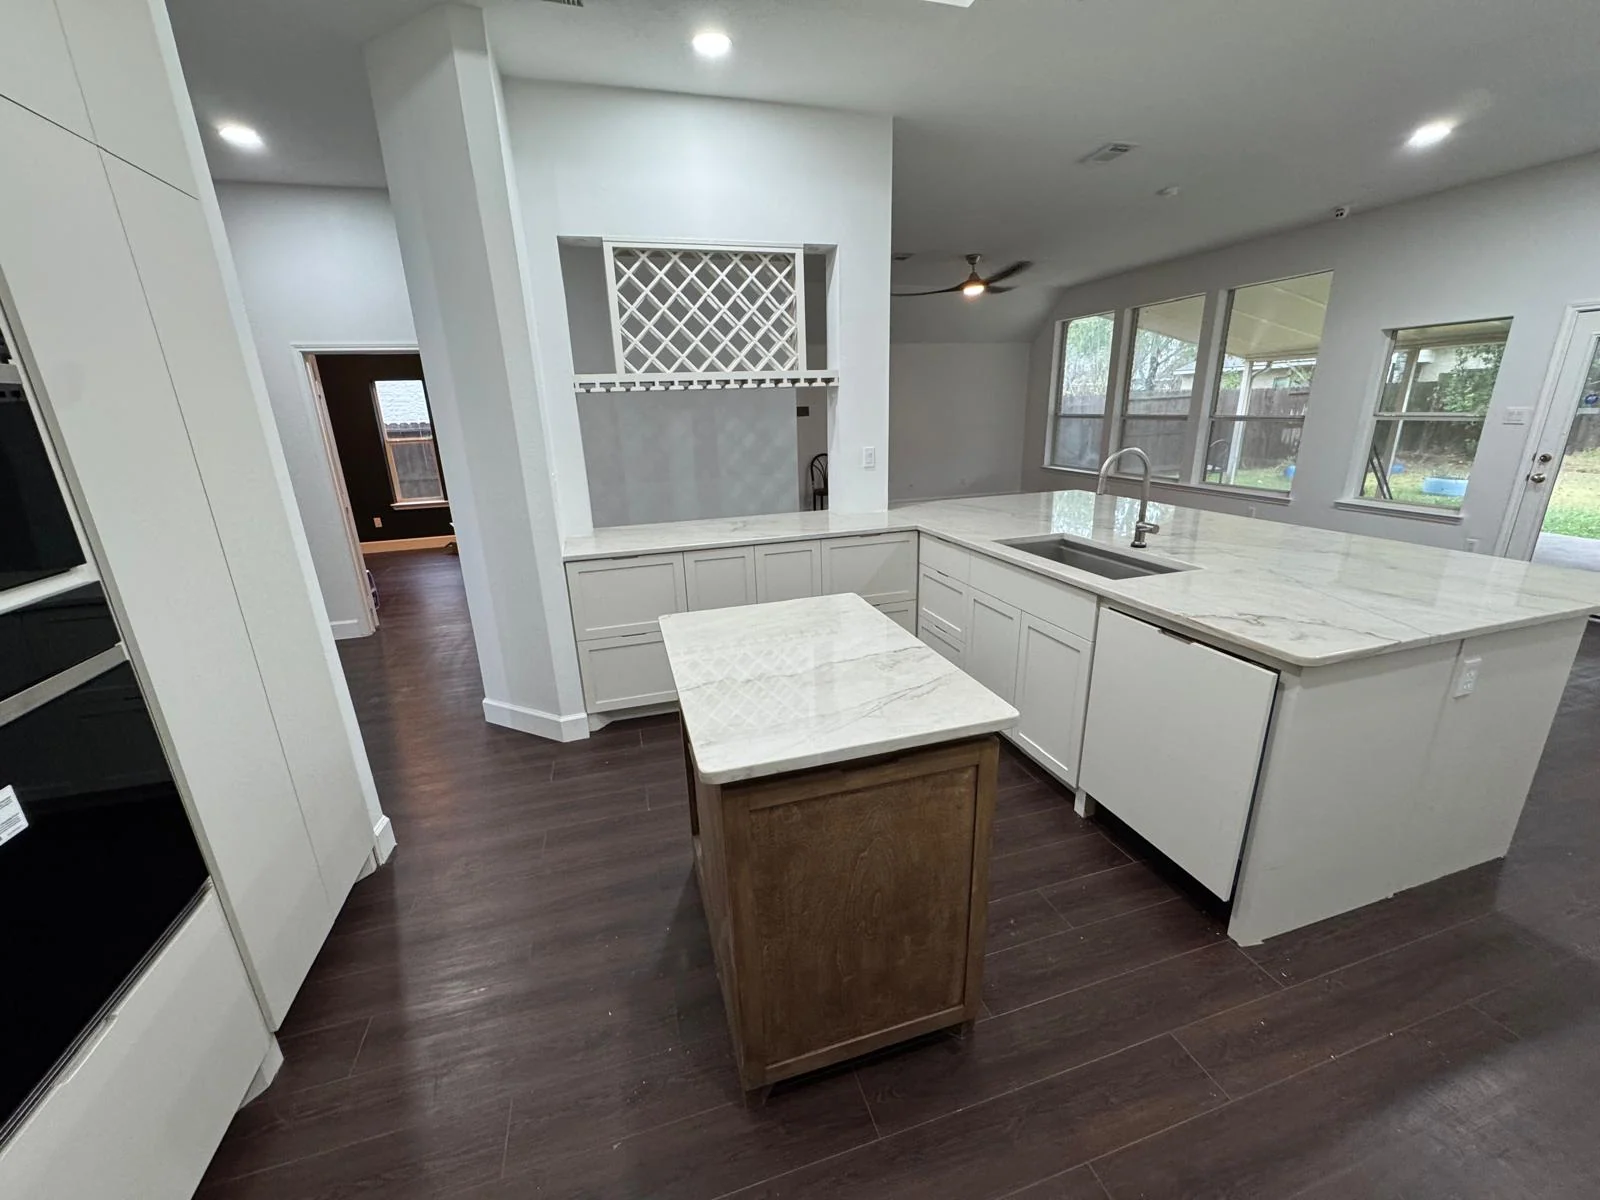
Kitchen & Bathroom Remodeling
The two rooms that decide how a house lives. Layout, plumbing, electrical, cabinets and tile handled by one crew on one schedule.
Bring the Survey
If you have a property survey and a copy of your deed restrictions, the first conversation gets much more useful. If you do not, we will tell you how to get them.
Monday - Friday: 8:00 AM - 5:00 PM | Saturday: 8:00 AM - 12:00 PM | Sunday: Closed | Holidays: Closed