Service

Kitchen & Bathroom Remodeling in Houston, TX

The two rooms that decide how a house lives. Layout, plumbing, electrical, cabinets and tile handled by one crew on one schedule.

Kitchen and bathroom remodeling in Houston is the work we are asked for most, and it is the work where the difference between contractors shows up fastest. These two rooms carry plumbing, electrical, ventilation, cabinetry, tile and counters in a small footprint. Every one of those trades has to arrive in the right order, and a single missed step gets buried behind finished surfaces where fixing it means tearing something out.

We run all of it under one contract and one schedule.
What We Handle

Full Kitchen Remodels

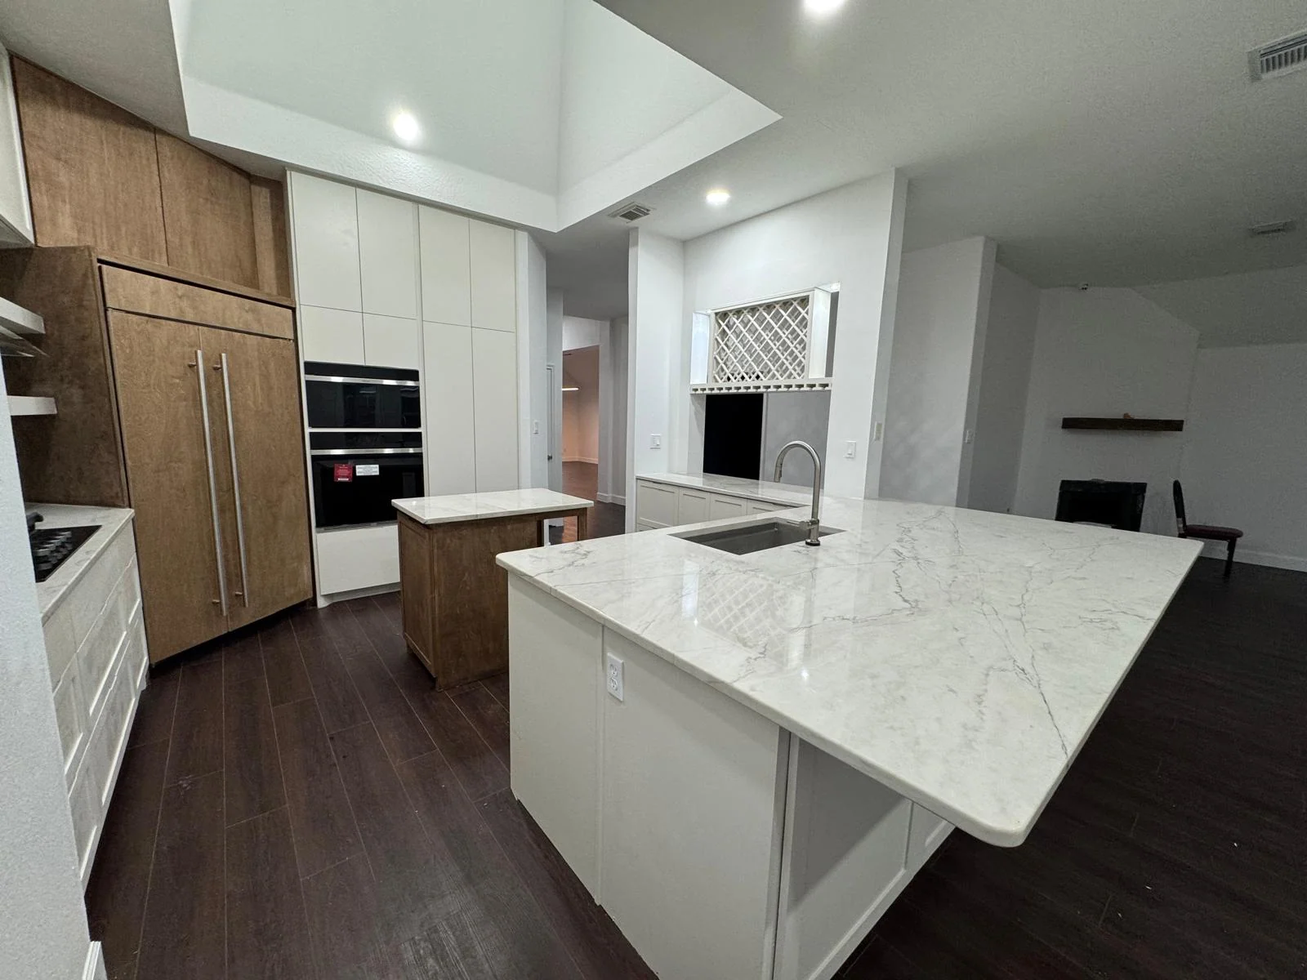
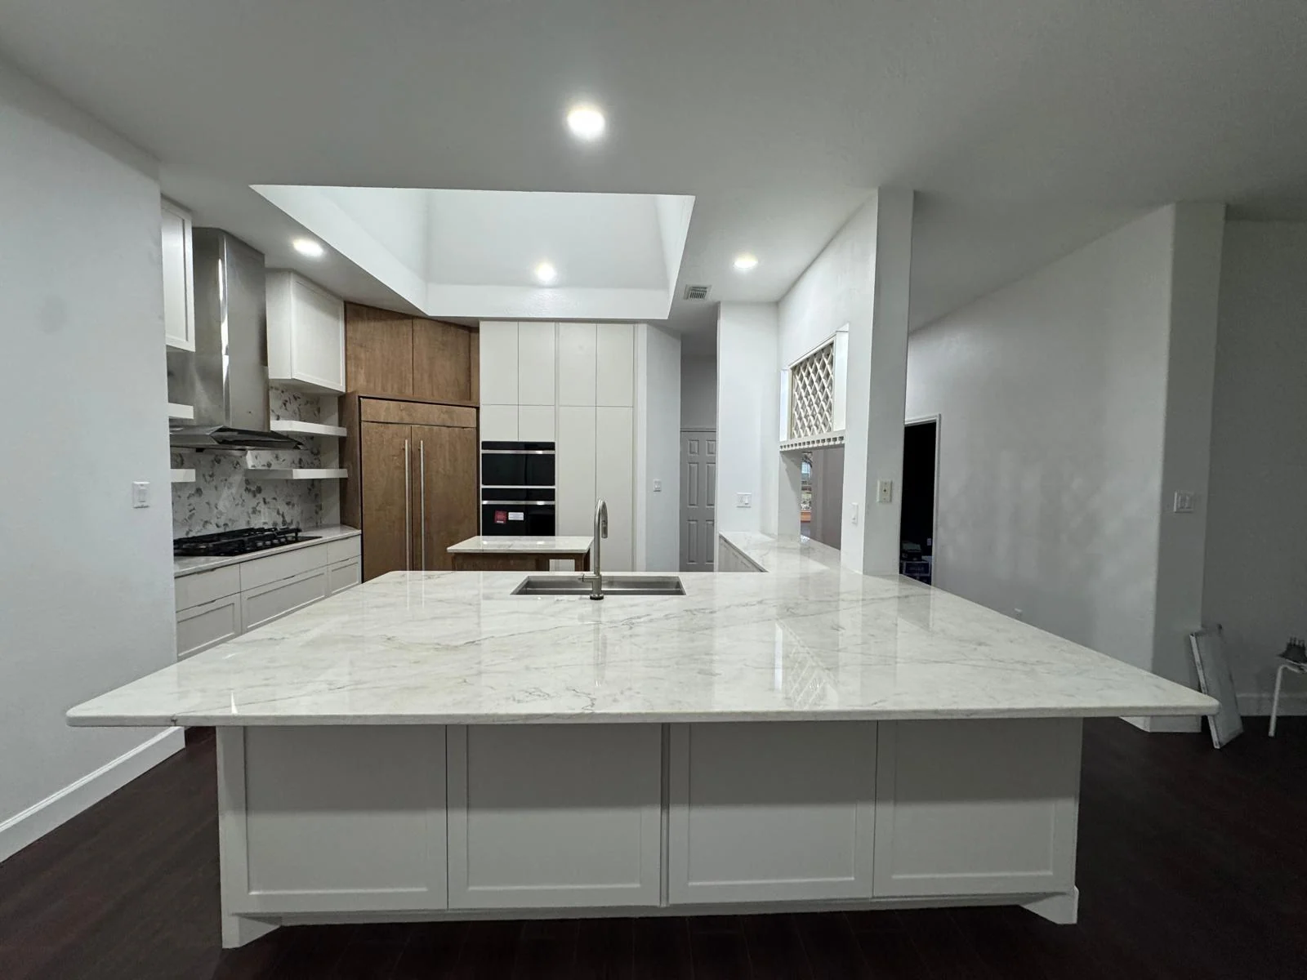
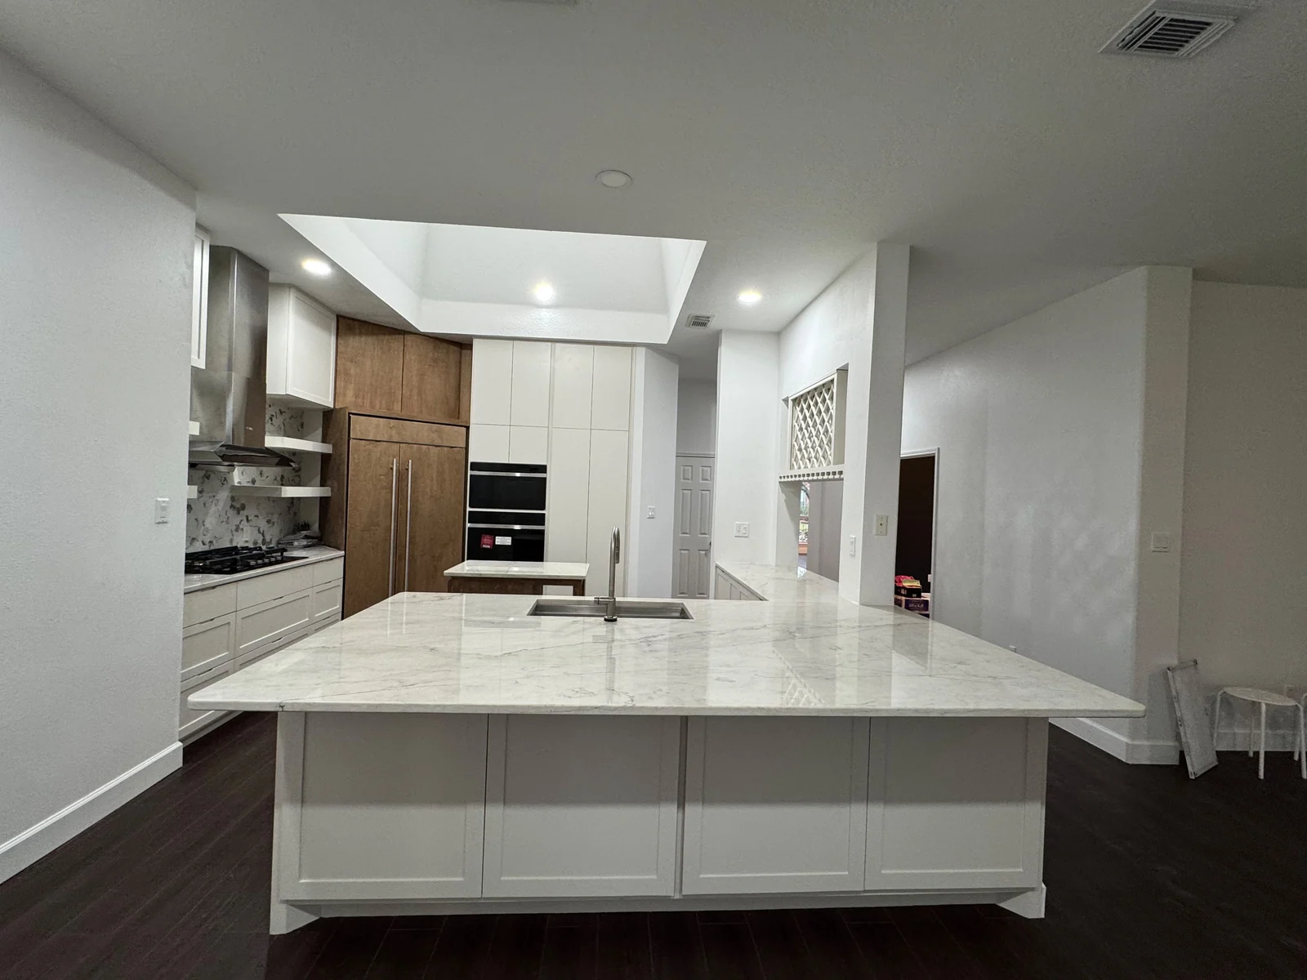
Layout changes, cabinet replacement, countertops, backsplash, appliance rough-in, lighting and flooring. On the 1970s and 1980s housing stock common across the FM 1960 corridor, Spring Branch and Sharpstown, this usually means removing a soffit, opening a wall to the living space, and replacing a fluorescent box light with a real lighting plan.

Opening a wall is a structural question first. If it carries load, it needs a properly sized header and, in most cases, an engineer’s stamp. We determine that before you commit to the layout, not after demolition.

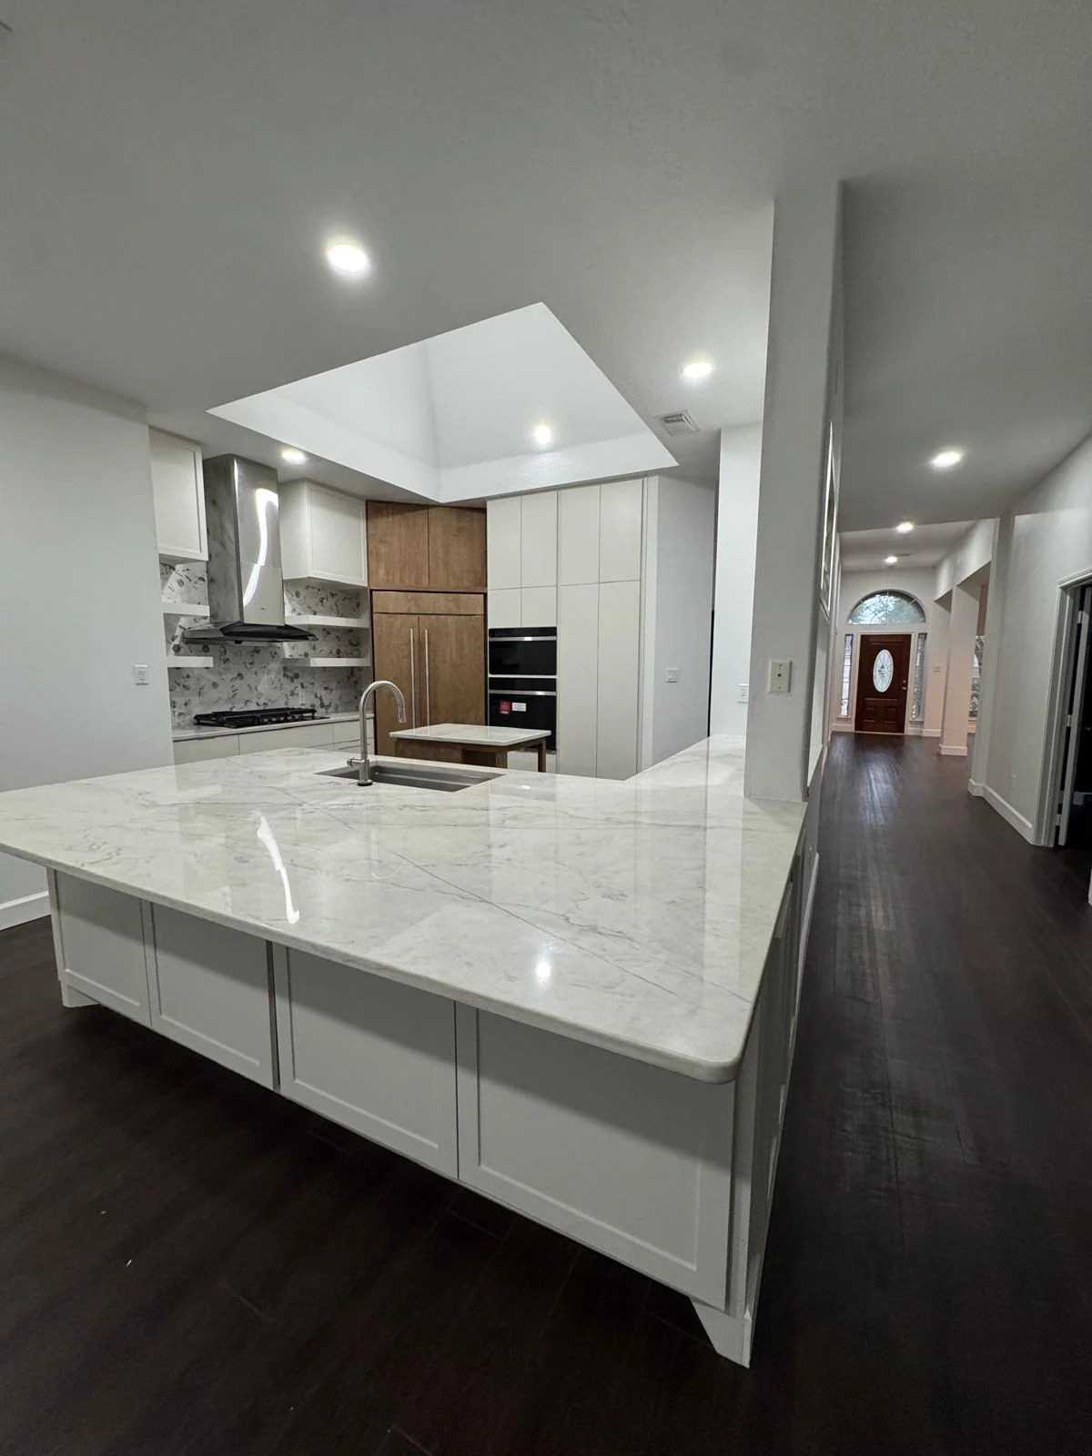
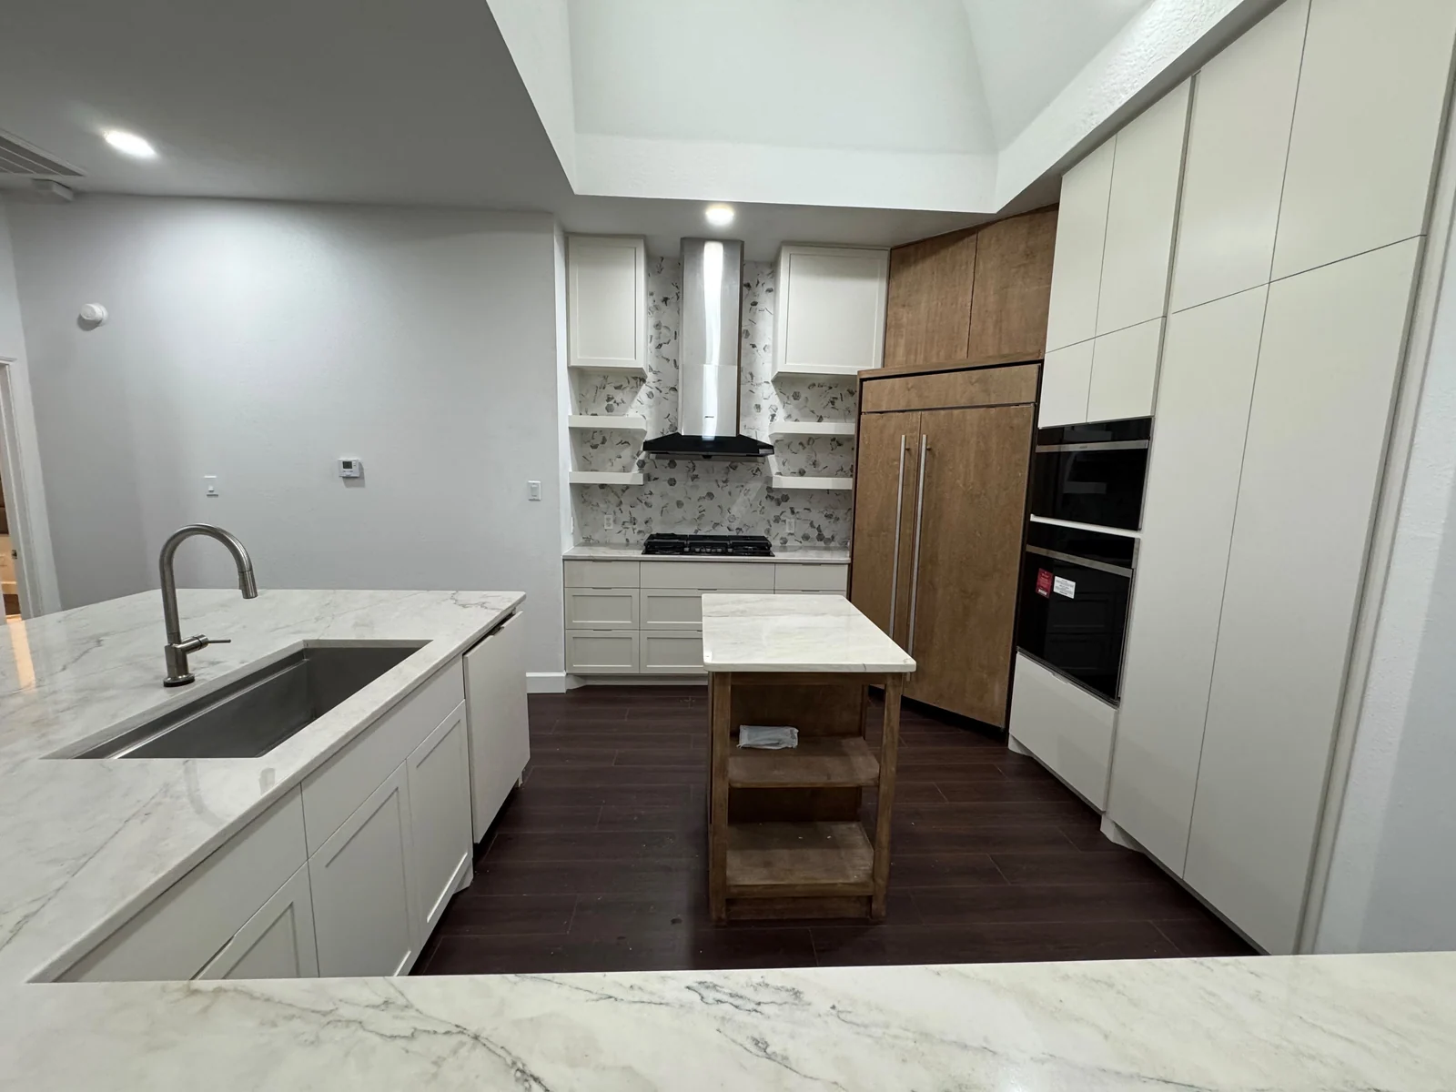
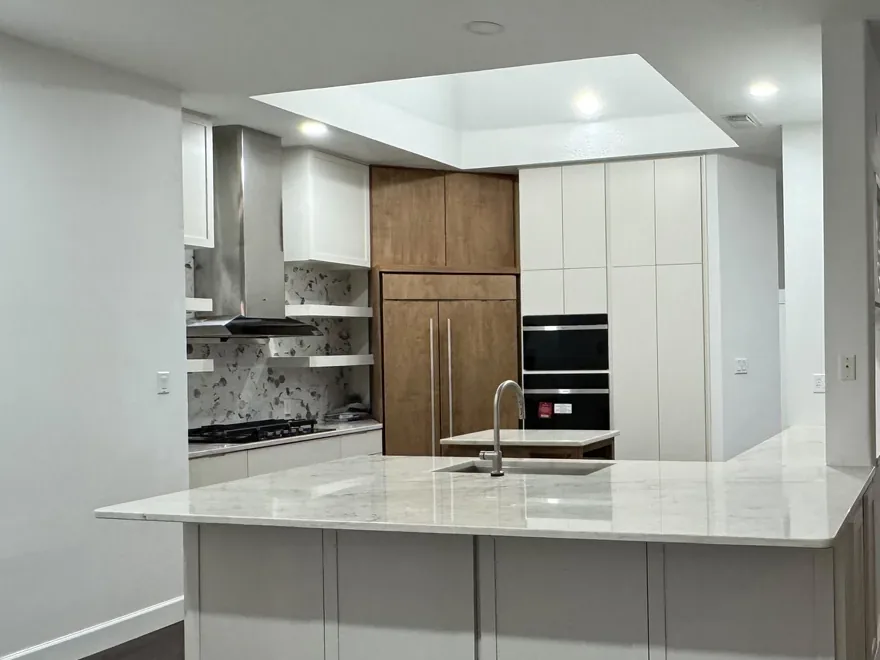
Kitchen remodel by LL General Contractor with a quartz island and a wood panelled range wall

Bathroom Remodels

Full gut work, walk-in shower conversions, vanity and fixture replacement, tile, waterproofing and ventilation. Replacing an unused 1990s garden tub with a larger tiled shower is one of the most common requests we get, and it is nearly always the right call for how people actually use the room.

Waterproofing is where bathroom work quietly succeeds or fails. A bonded waterproof membrane behind tile, correct slope to the drain and properly sealed penetrations are not upgrades, they are the reason the wall behind your shower is still dry in ten years.

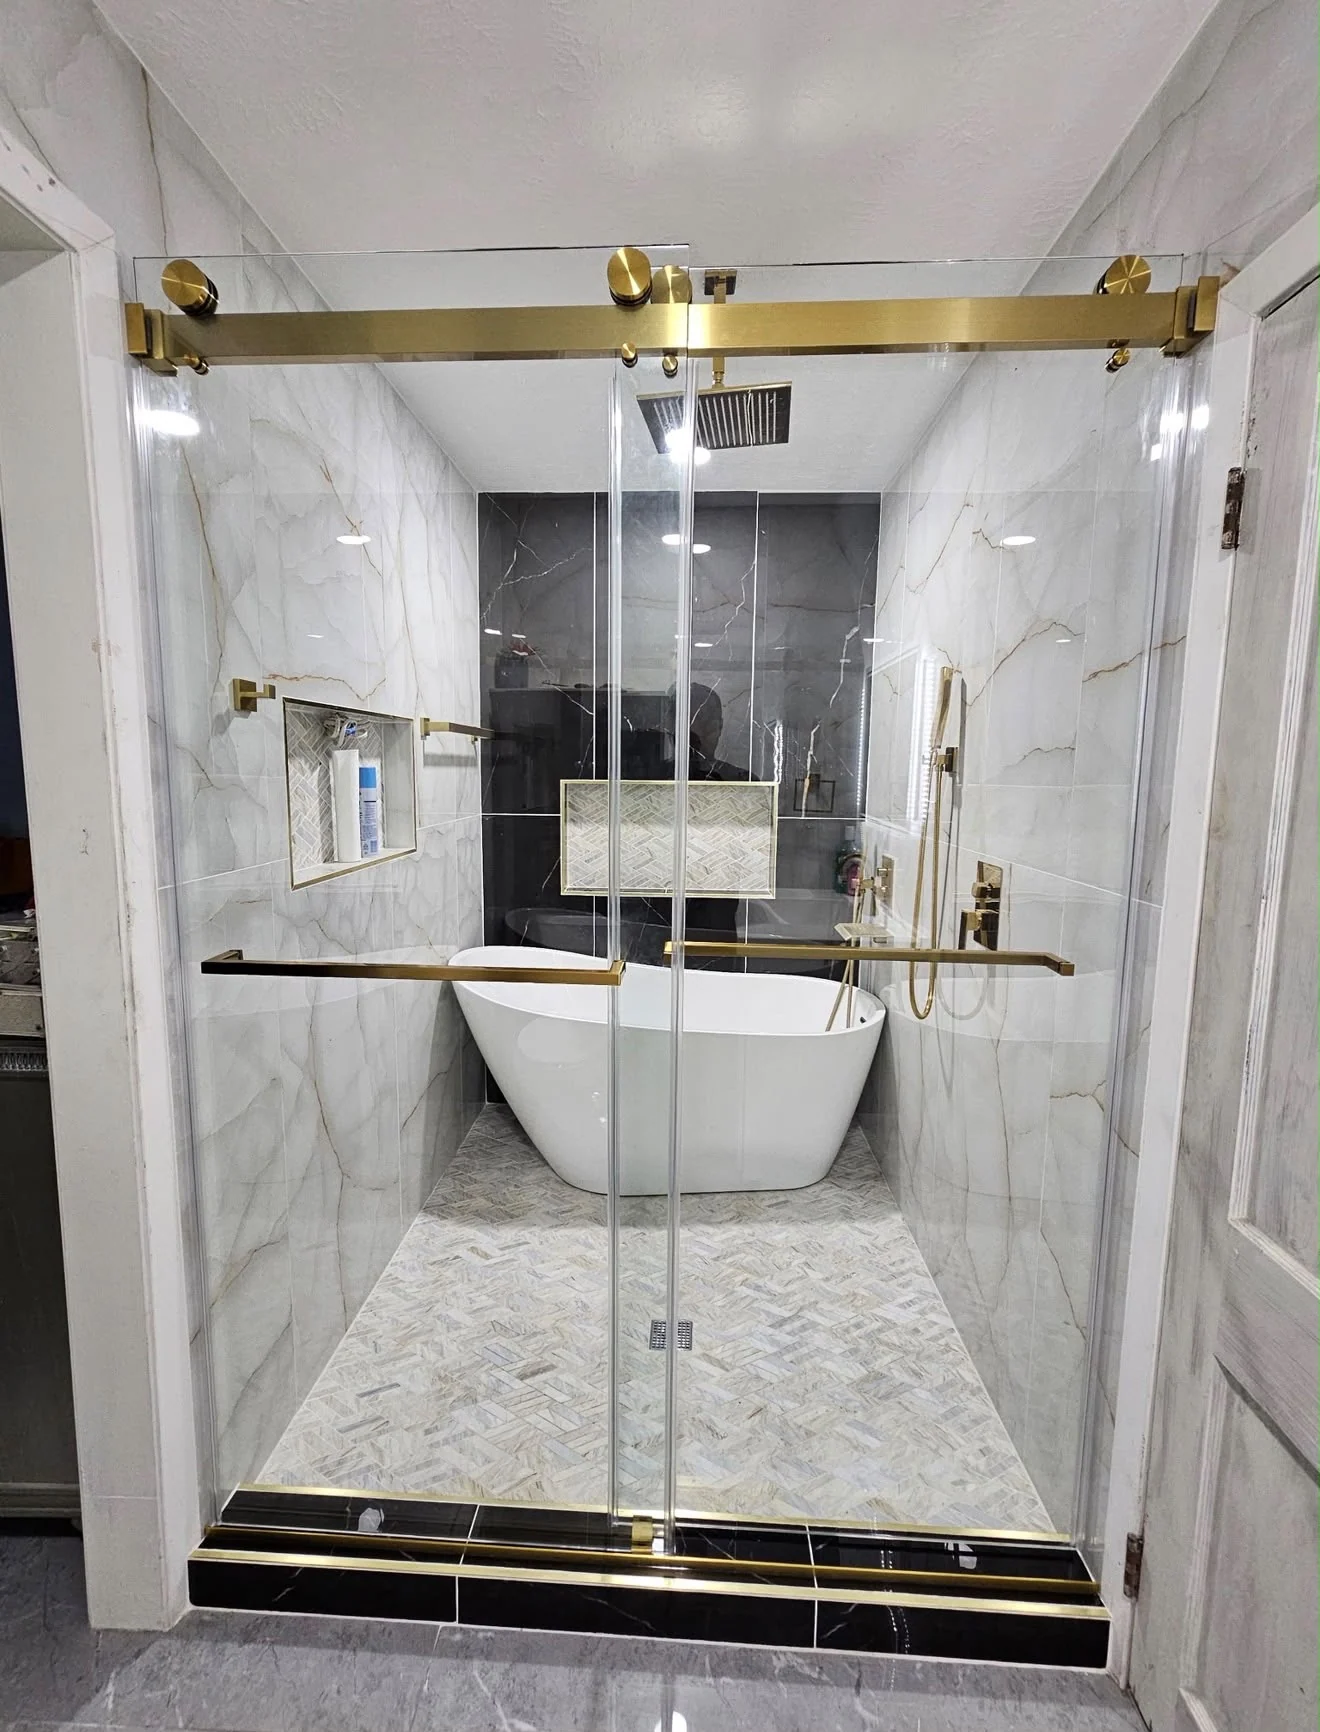
Marble bathroom by LL General Contractor with a freestanding tub and brass fixtures

Aging-in-Place Bathrooms

Curbless showers, blocking set in the wall for grab bars, comfort-height fixtures and slip-resistant tile. If the plan is to stay in the house, the time to install blocking behind the tile is while the wall is open, not after.

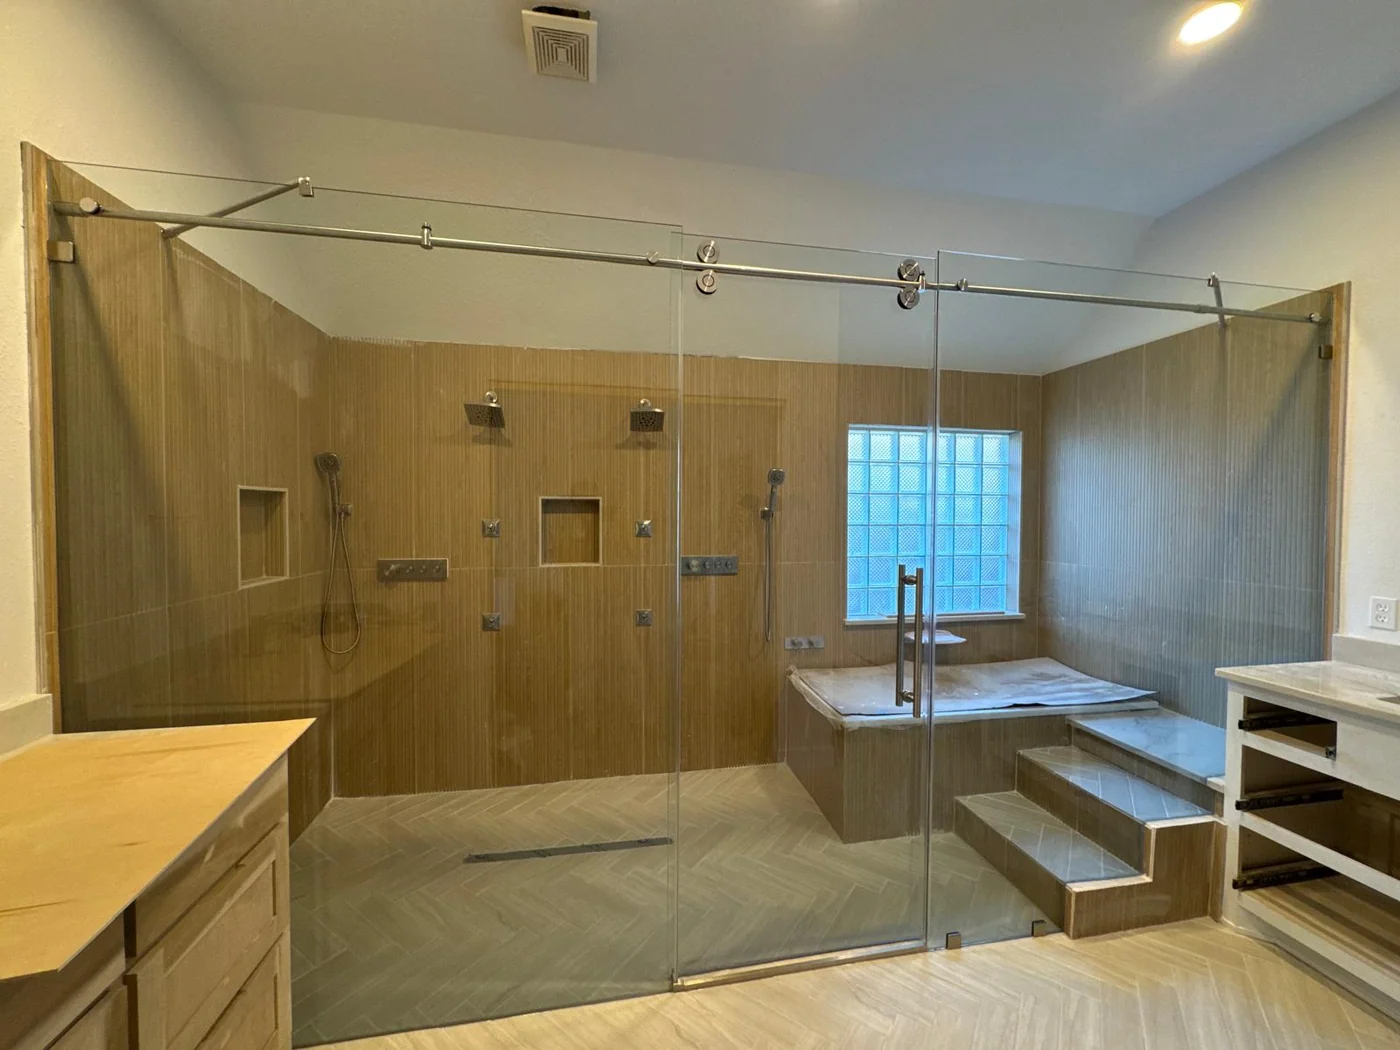
Accessible bathroom remodeled by LL General Contractor with a wide sliding glass shower, steps up to the tub and a glass block window

Cabinets and Countertops

Stock, semi-custom or custom cabinets built to the room instead of ordered to the nearest available width. Countertop templating happens after cabinets are set and leveled, which is why cabinet lead time drives the back half of any kitchen schedule.

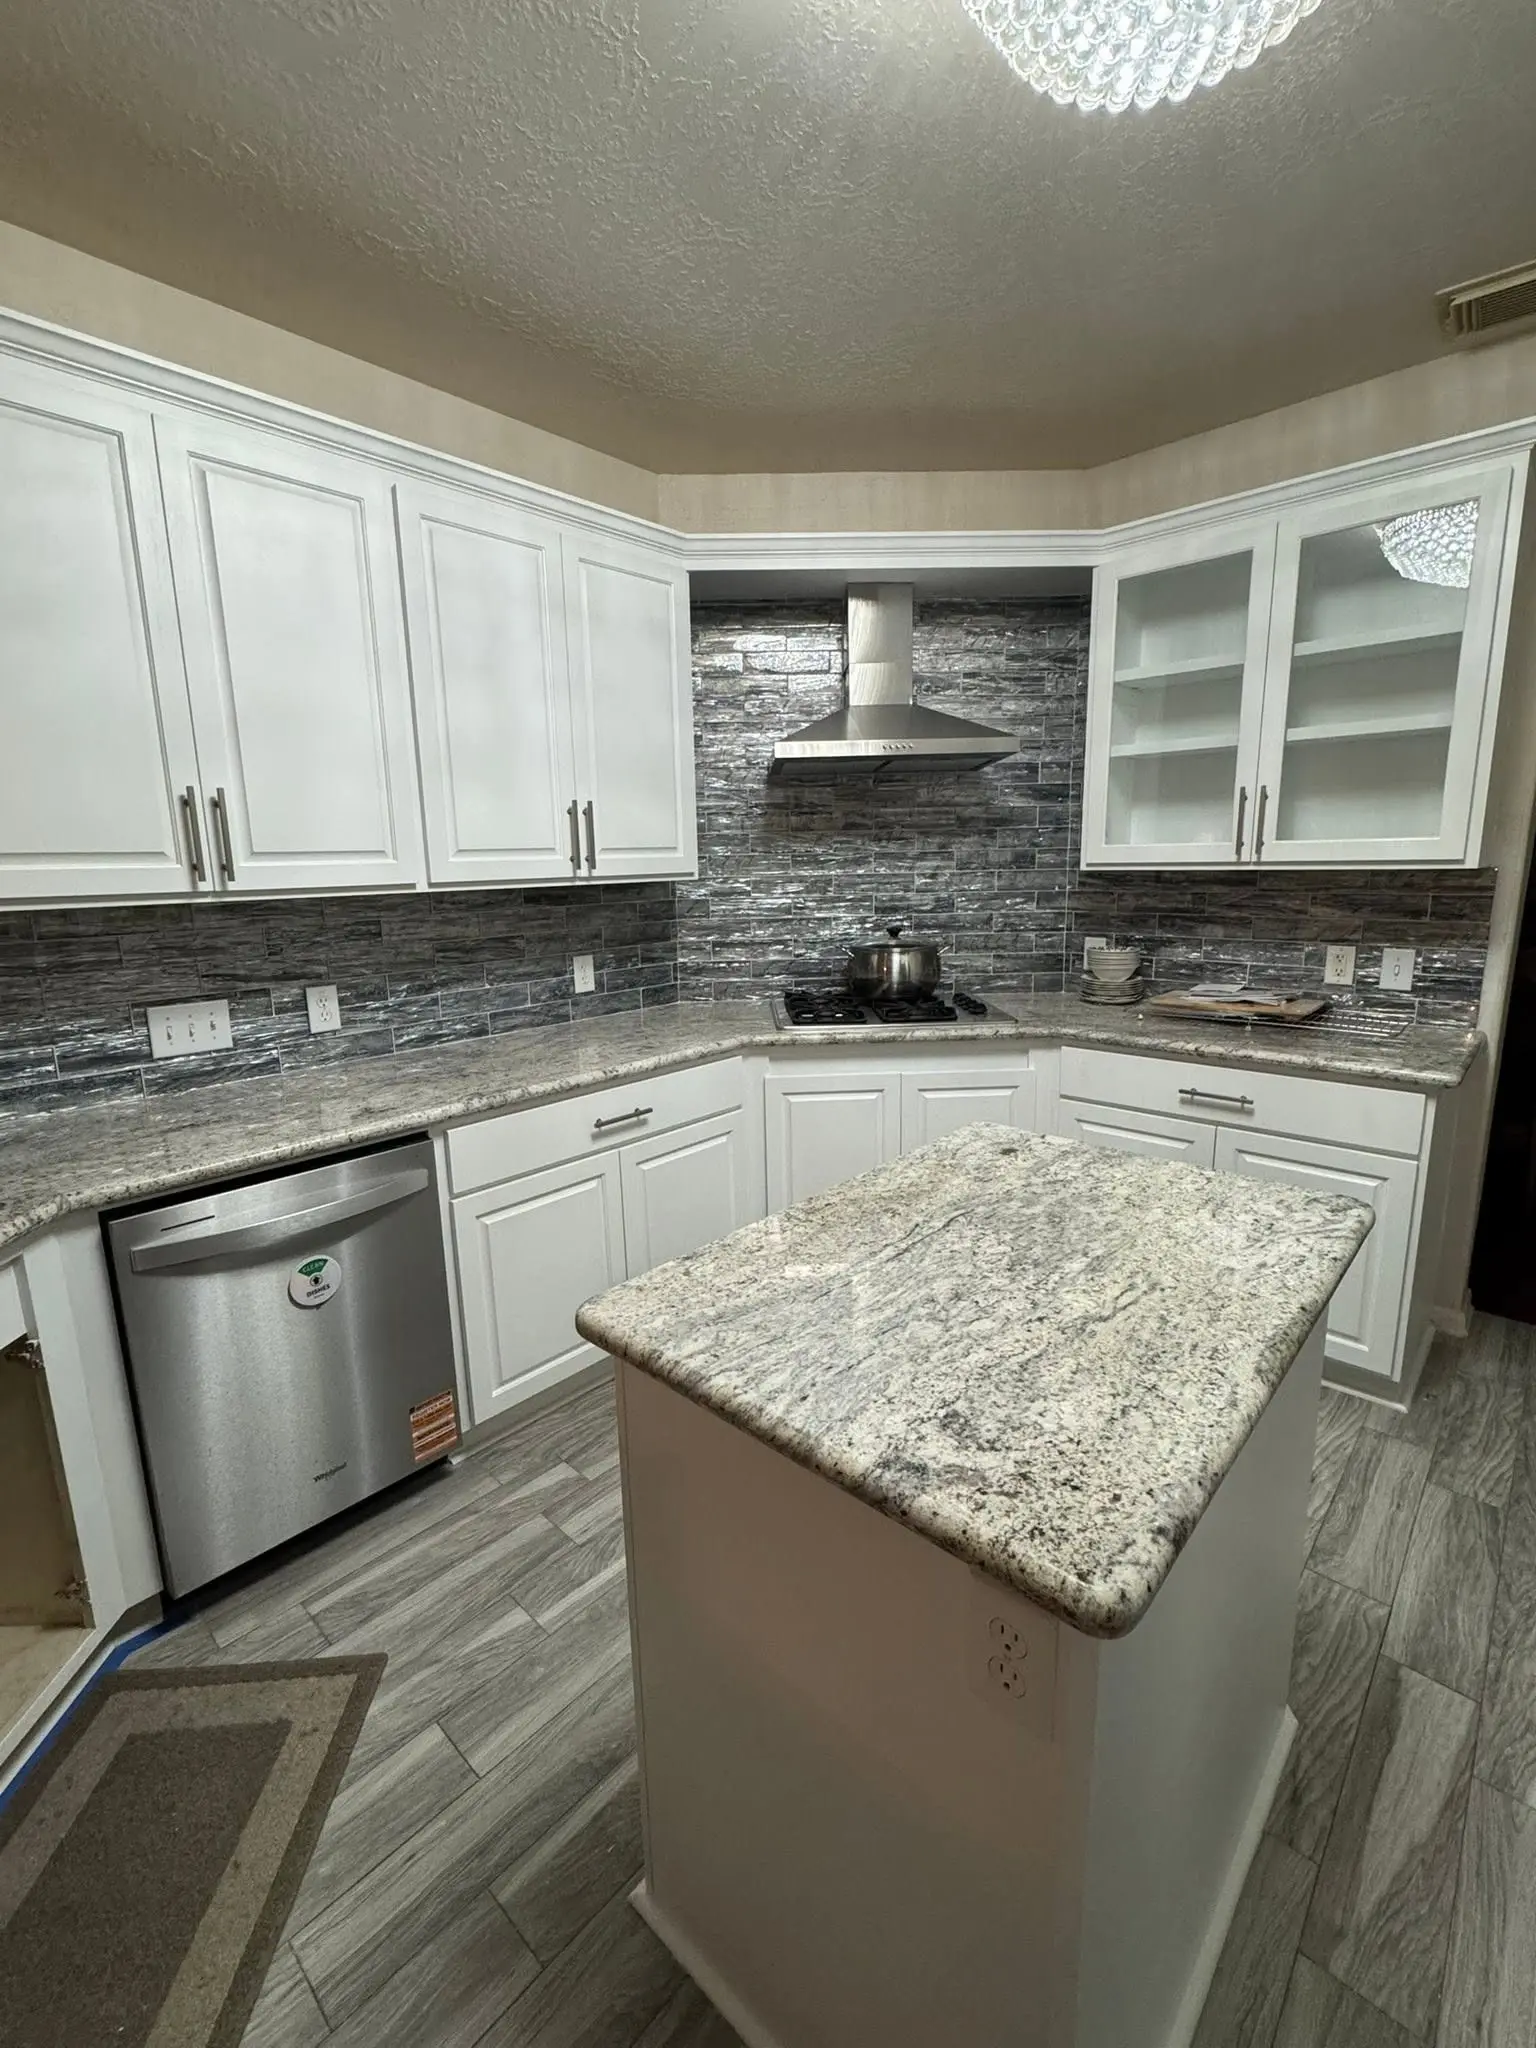
Custom kitchen cabinetry with glass fronted uppers and a granite island by LL General Contractor

What Makes These Rooms Different in Houston

  • Plumbing runs under a slab

    Most Houston homes sit on a slab foundation, so drain lines are in the concrete. Moving a sink, toilet or shower means cutting or tunneling, and in homes built through the 1960s and 1970s those lines are often cast iron near the end of its service life. Finding that during demolition is common. Budgeting for the possibility beforehand is what separates a smooth job from a stalled one.

  • The slab moves

    Expansive clay soil shifts with the seasons across most of the metro. Tile installed directly over a slab with no crack isolation will eventually telegraph any movement straight through the grout lines. We float and prepare the substrate accordingly.

  • Humidity is relentless

    It drives the ventilation requirements above, and it is why we do not install wood flooring or hang cabinets against surfaces that have not been checked for moisture.

  • Older texture and mastic

    Homes built before the early 1980s can contain asbestos in ceiling texture and floor mastic. Testing before disturbing those materials is the safe path, and we will tell you when a project calls for it rather than sanding first and asking later.

How the Project Runs

The sequence is the same one we use on every job: walkthrough, written estimate with allowances and exclusions, permits pulled in our name, then build with one point of contact through the final punch list. The detailed version is on our remodeling process page.

Supporting trades are in house, so plumbing, electrical, drywall, wood and tile flooring and painting all answer to the same schedule.
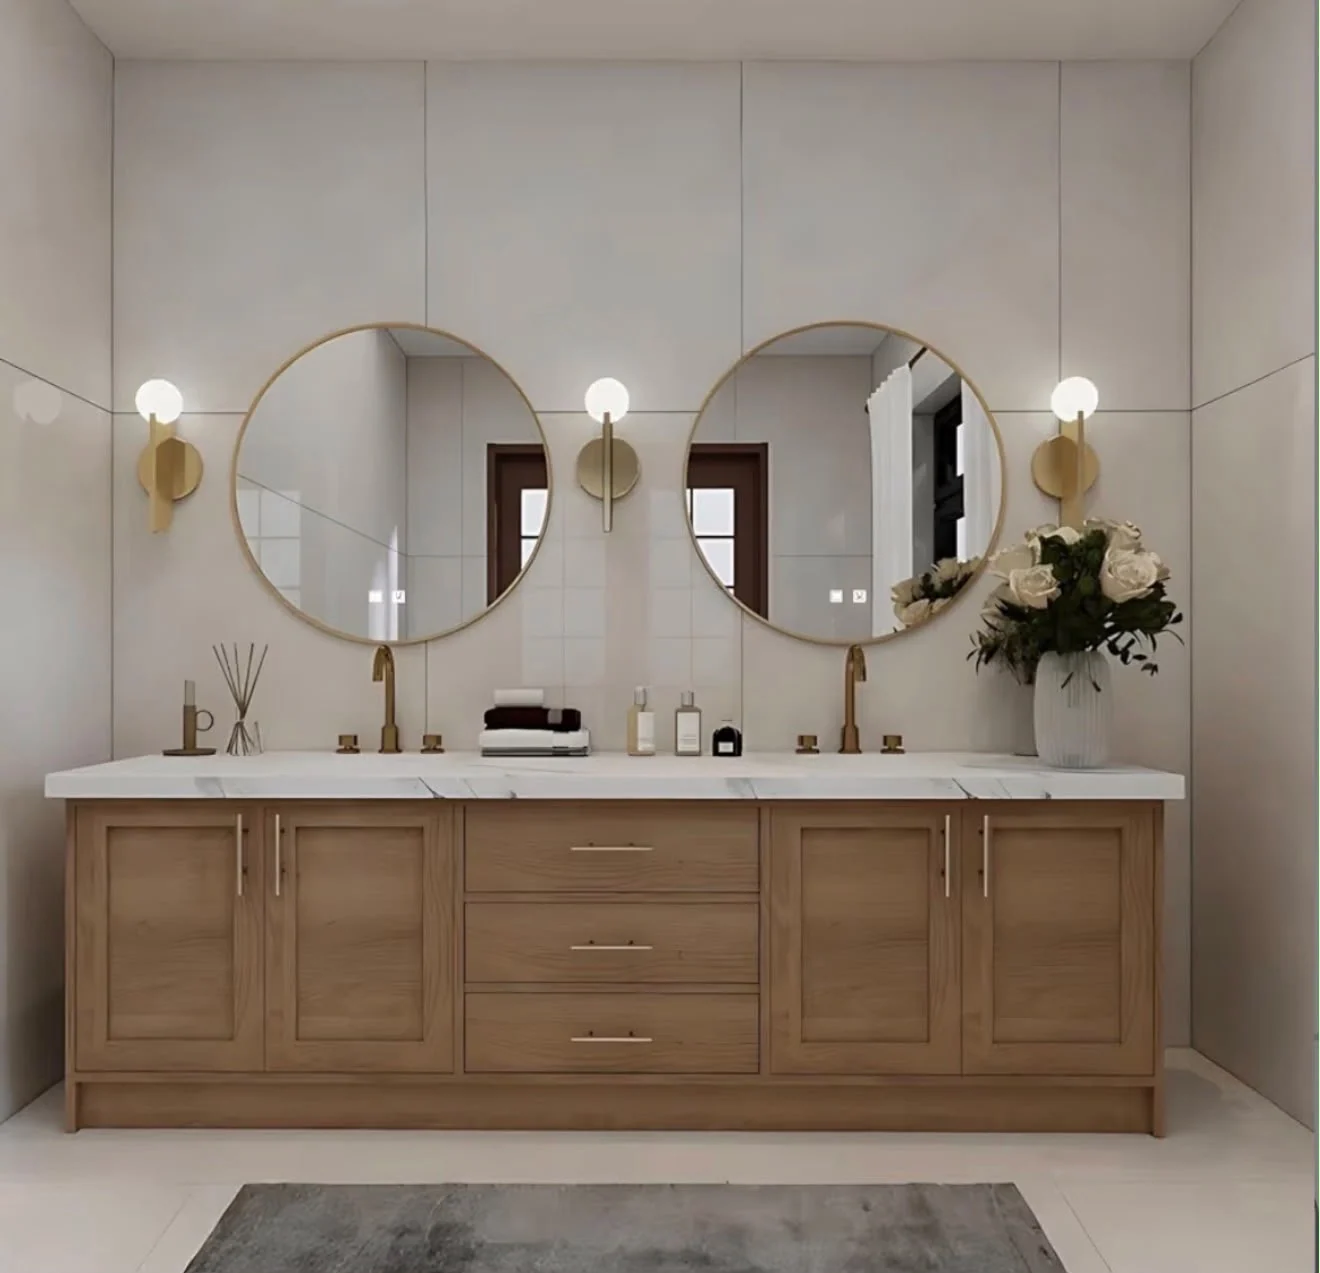
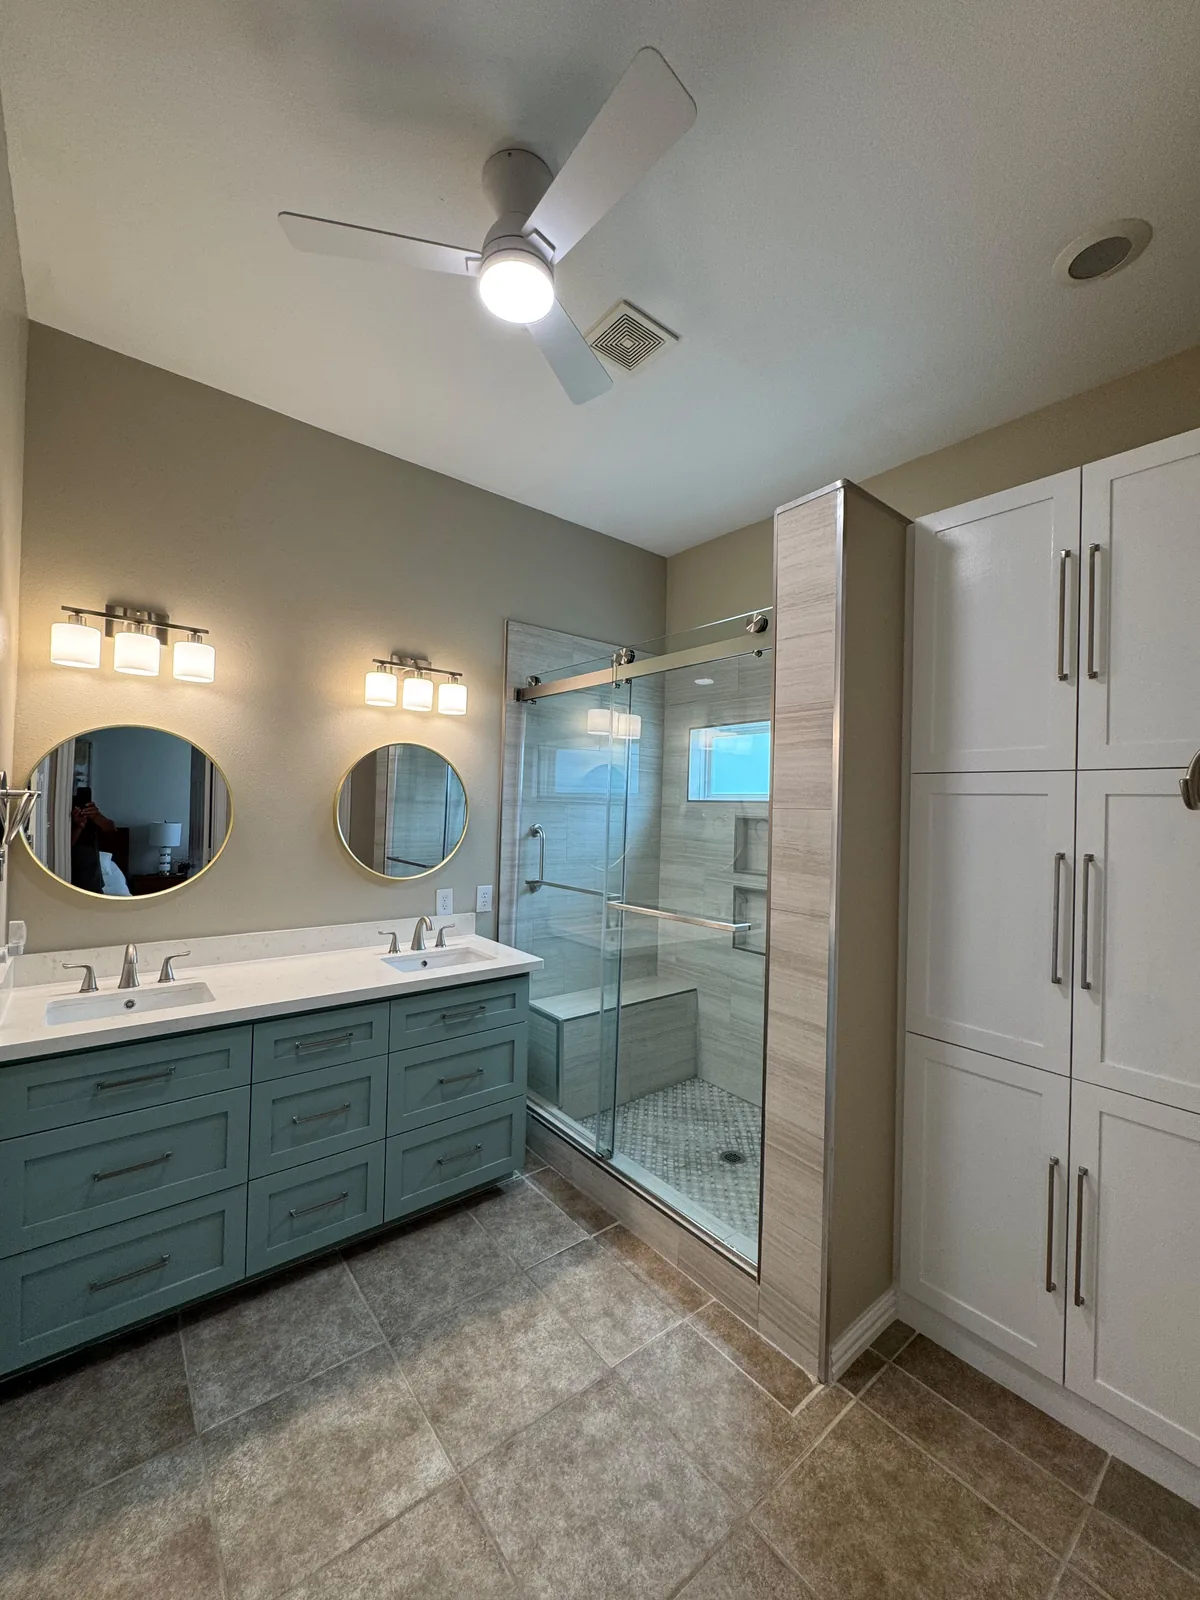
Bathroom by LL General Contractor with a double vanity, round mirrors and brass fixtures

Where We Work

We remodel kitchens and baths across Houston, Katy, Cypress, Spring, Pearland and the rest of our service area, roughly 30 miles out from the city.

Every detail matters. From the foundation to the finish, quality is never an accident.
Years of experience
28+
Trades under one contract
11
Communities served
11
Building since
1998
Our work
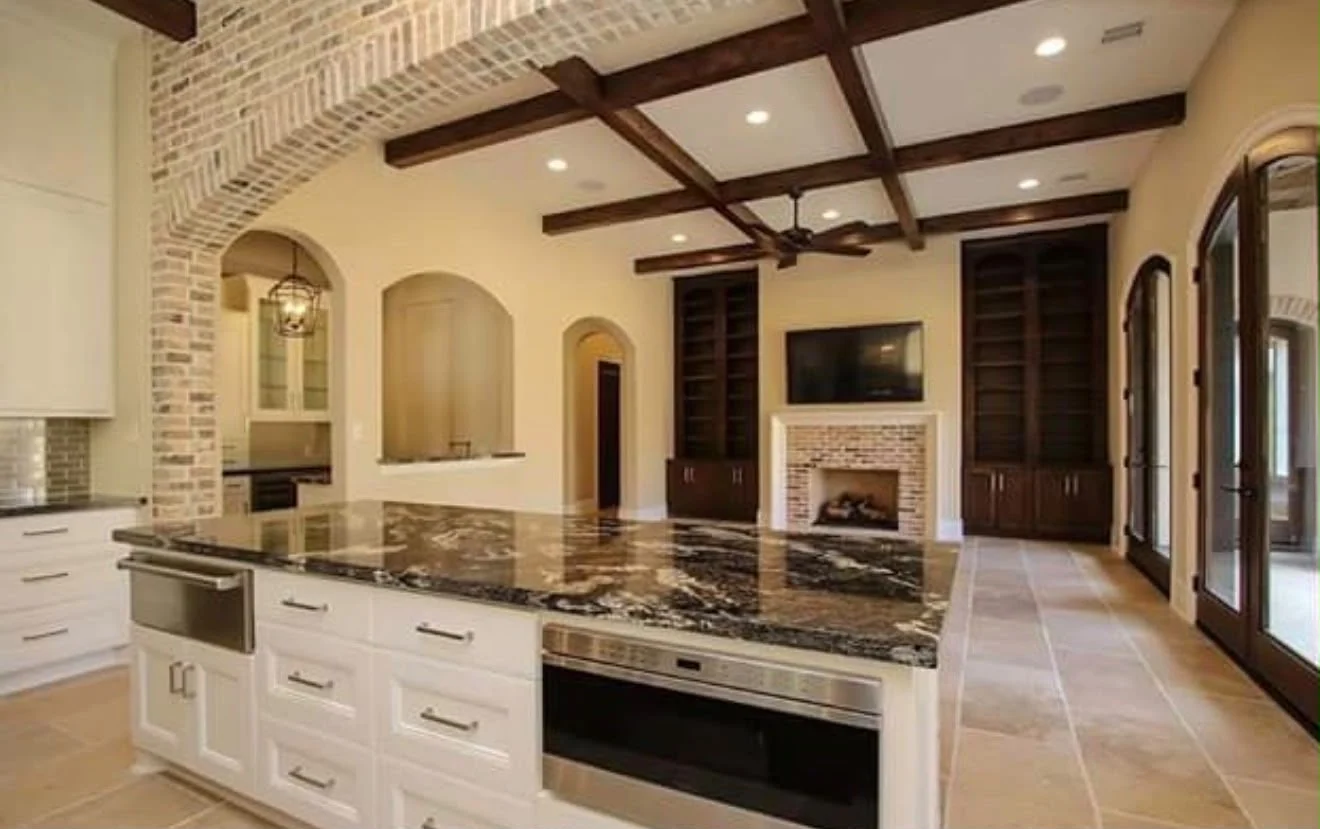
  • Kitchen with a brick barrel ceiling, exposed beams and a granite island by LL General Contractor
    Brick barrel ceiling
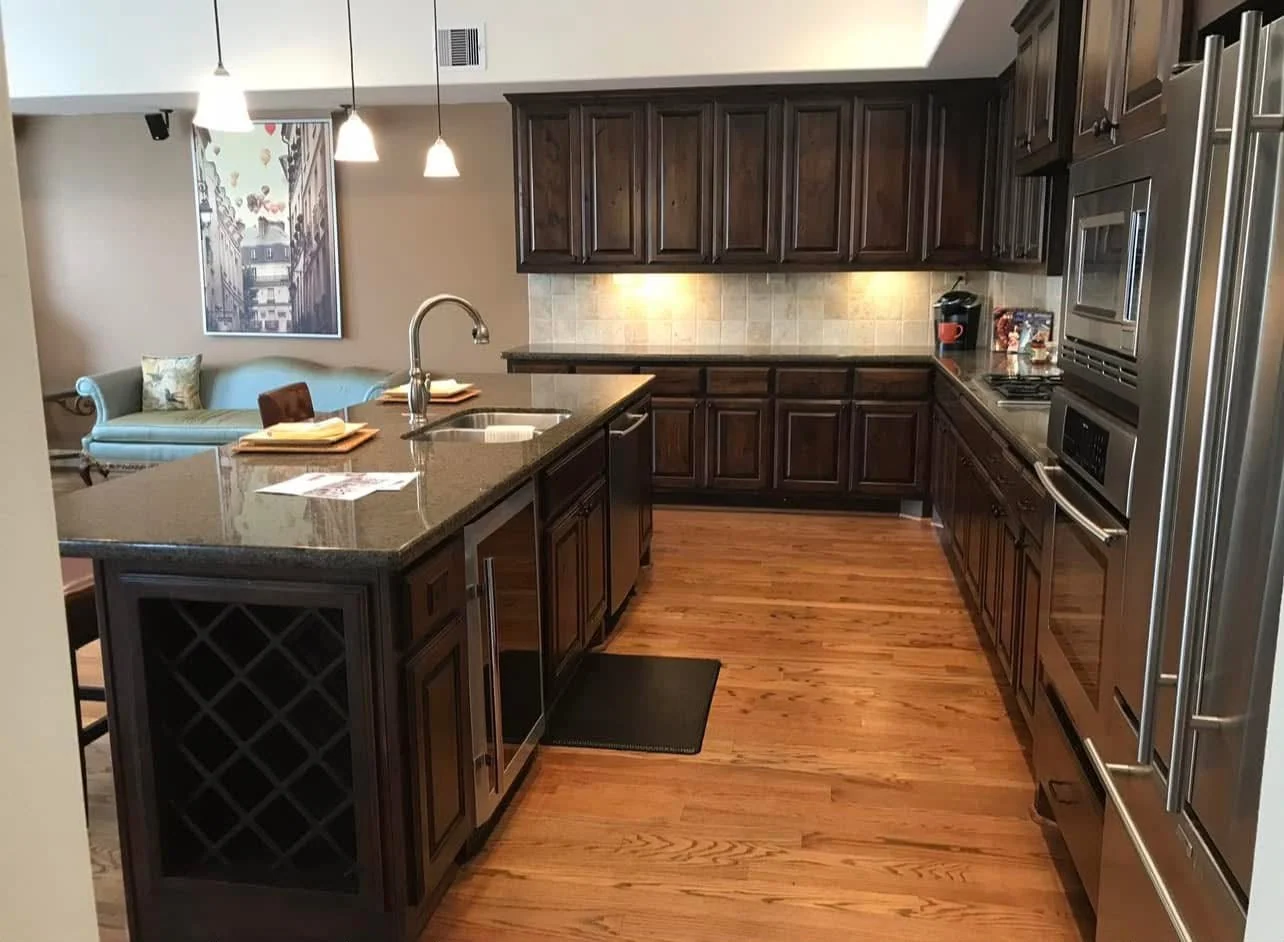
  • Kitchen with dark wood cabinetry, a built-in wine rack and hardwood floors by LL General Contractor
    Wood and hardwood
  • Kitchen with a marble waterfall counter and walnut cabinetry by LL General Contractor
    Marble waterfall
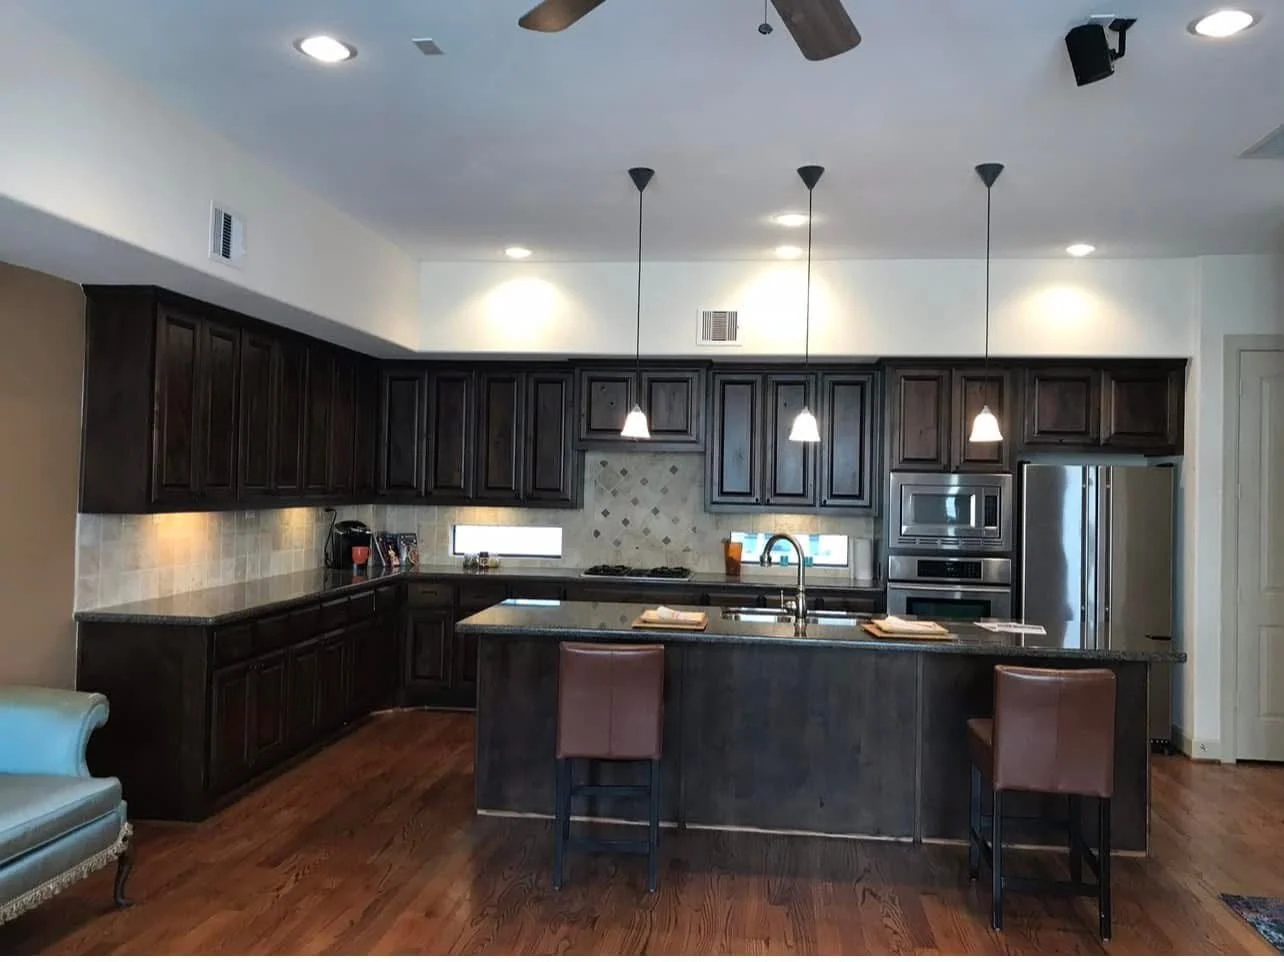
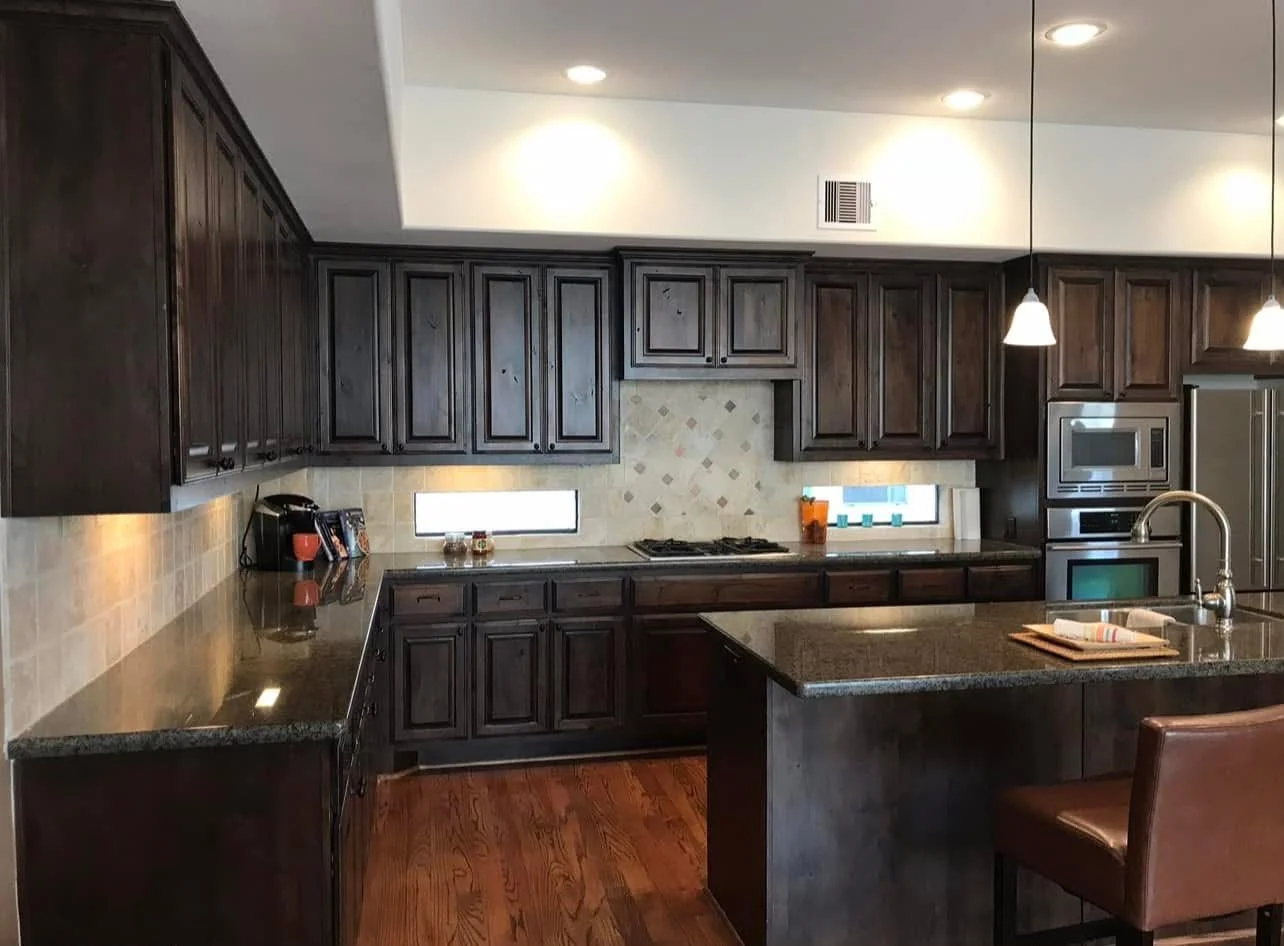
  • Kitchen with dark stained cabinets, a granite island and leather stools by LL General Contractor
    Dark cabinetry
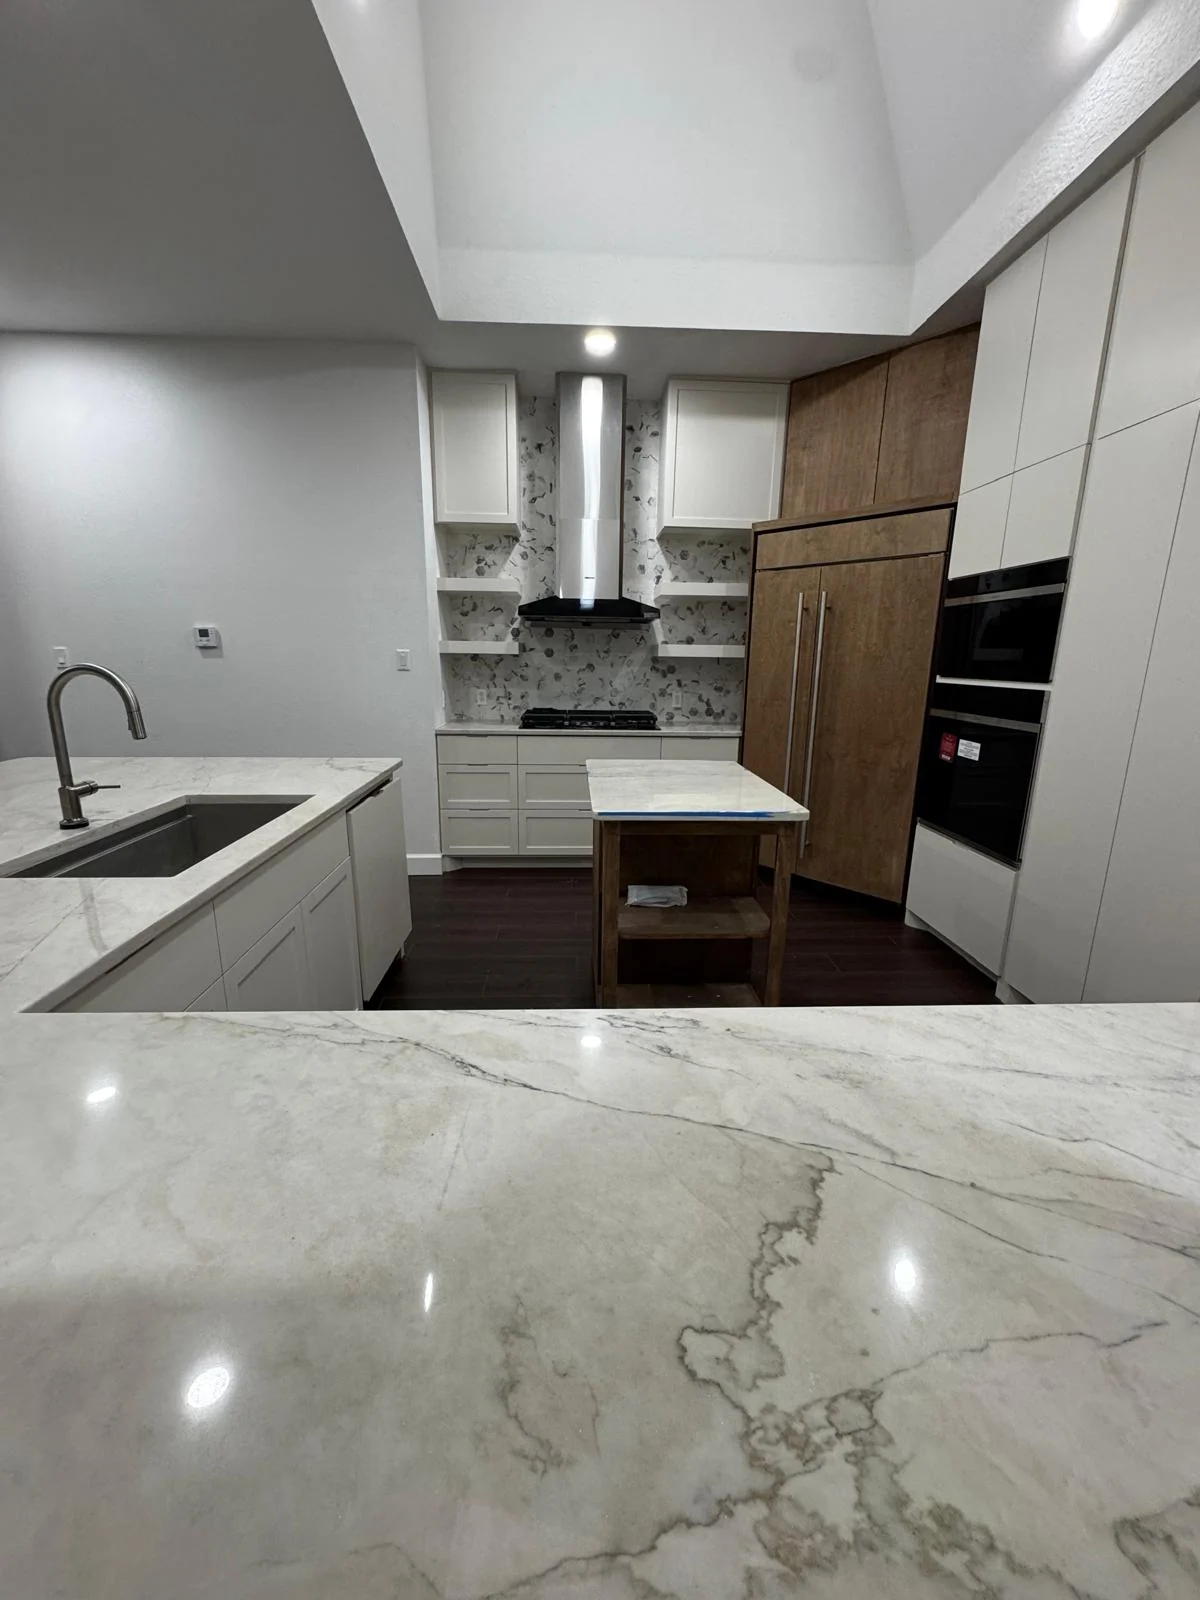
  • Kitchen with a marble island, built-in wall ovens and a wood pantry wall by LL General Contractor
    Built-in wall ovens
  • Kitchen with a marble island and a panelled range wall by LL General Contractor
    Panelled range wall
  • Kitchen with white and wood cabinets, marble counters and a wall mounted hood by LL General Contractor
    White and wood
  • Kitchen with dark cabinetry, granite counters and a mosaic backsplash by LL General Contractor
    Granite and mosaic
  • Kitchen with a white quartz island and dark perimeter cabinets by LL General Contractor
    Quartz island
Before and after

Bathroom Transformations

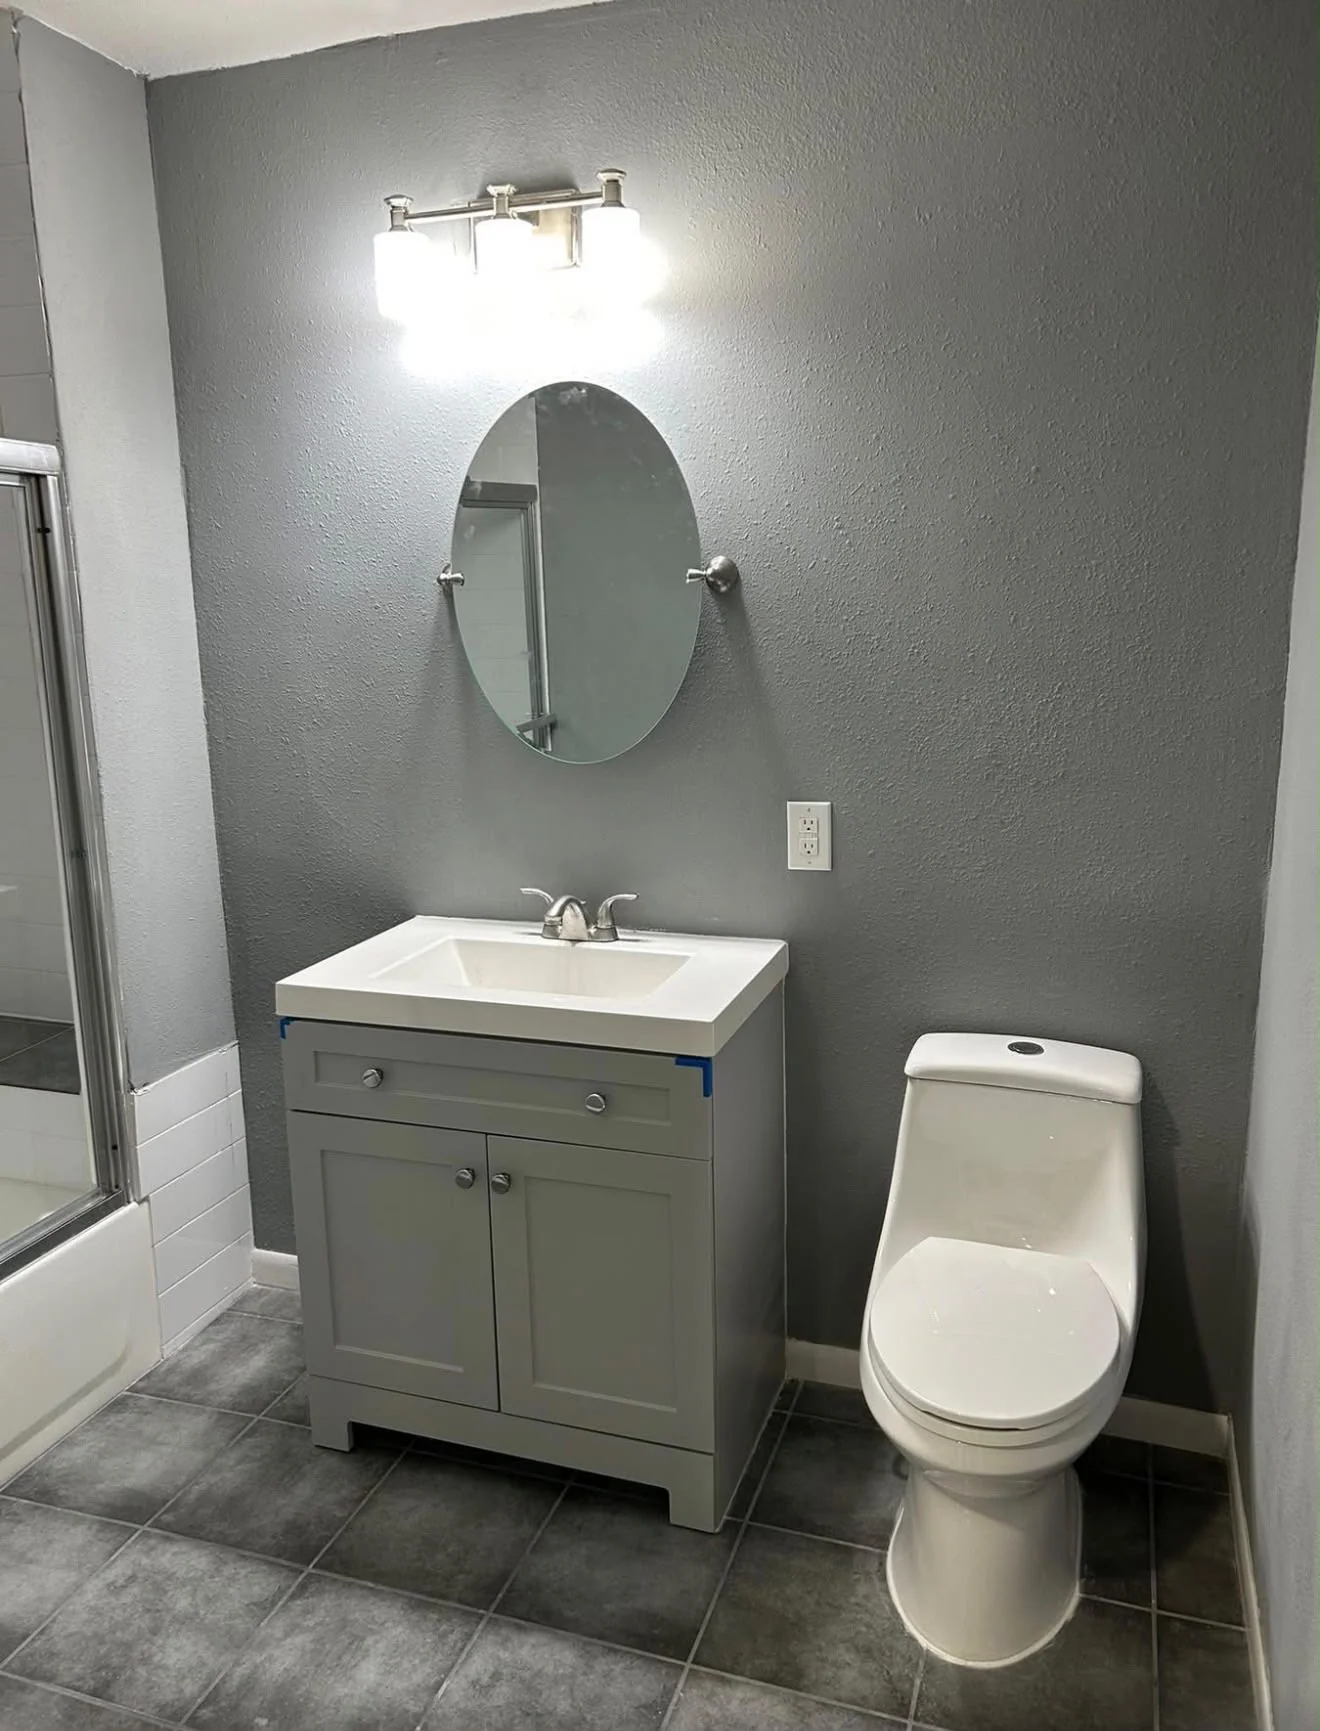
A Houston bathroom stripped back and rebuilt with a new vanity and finishes after the remodel
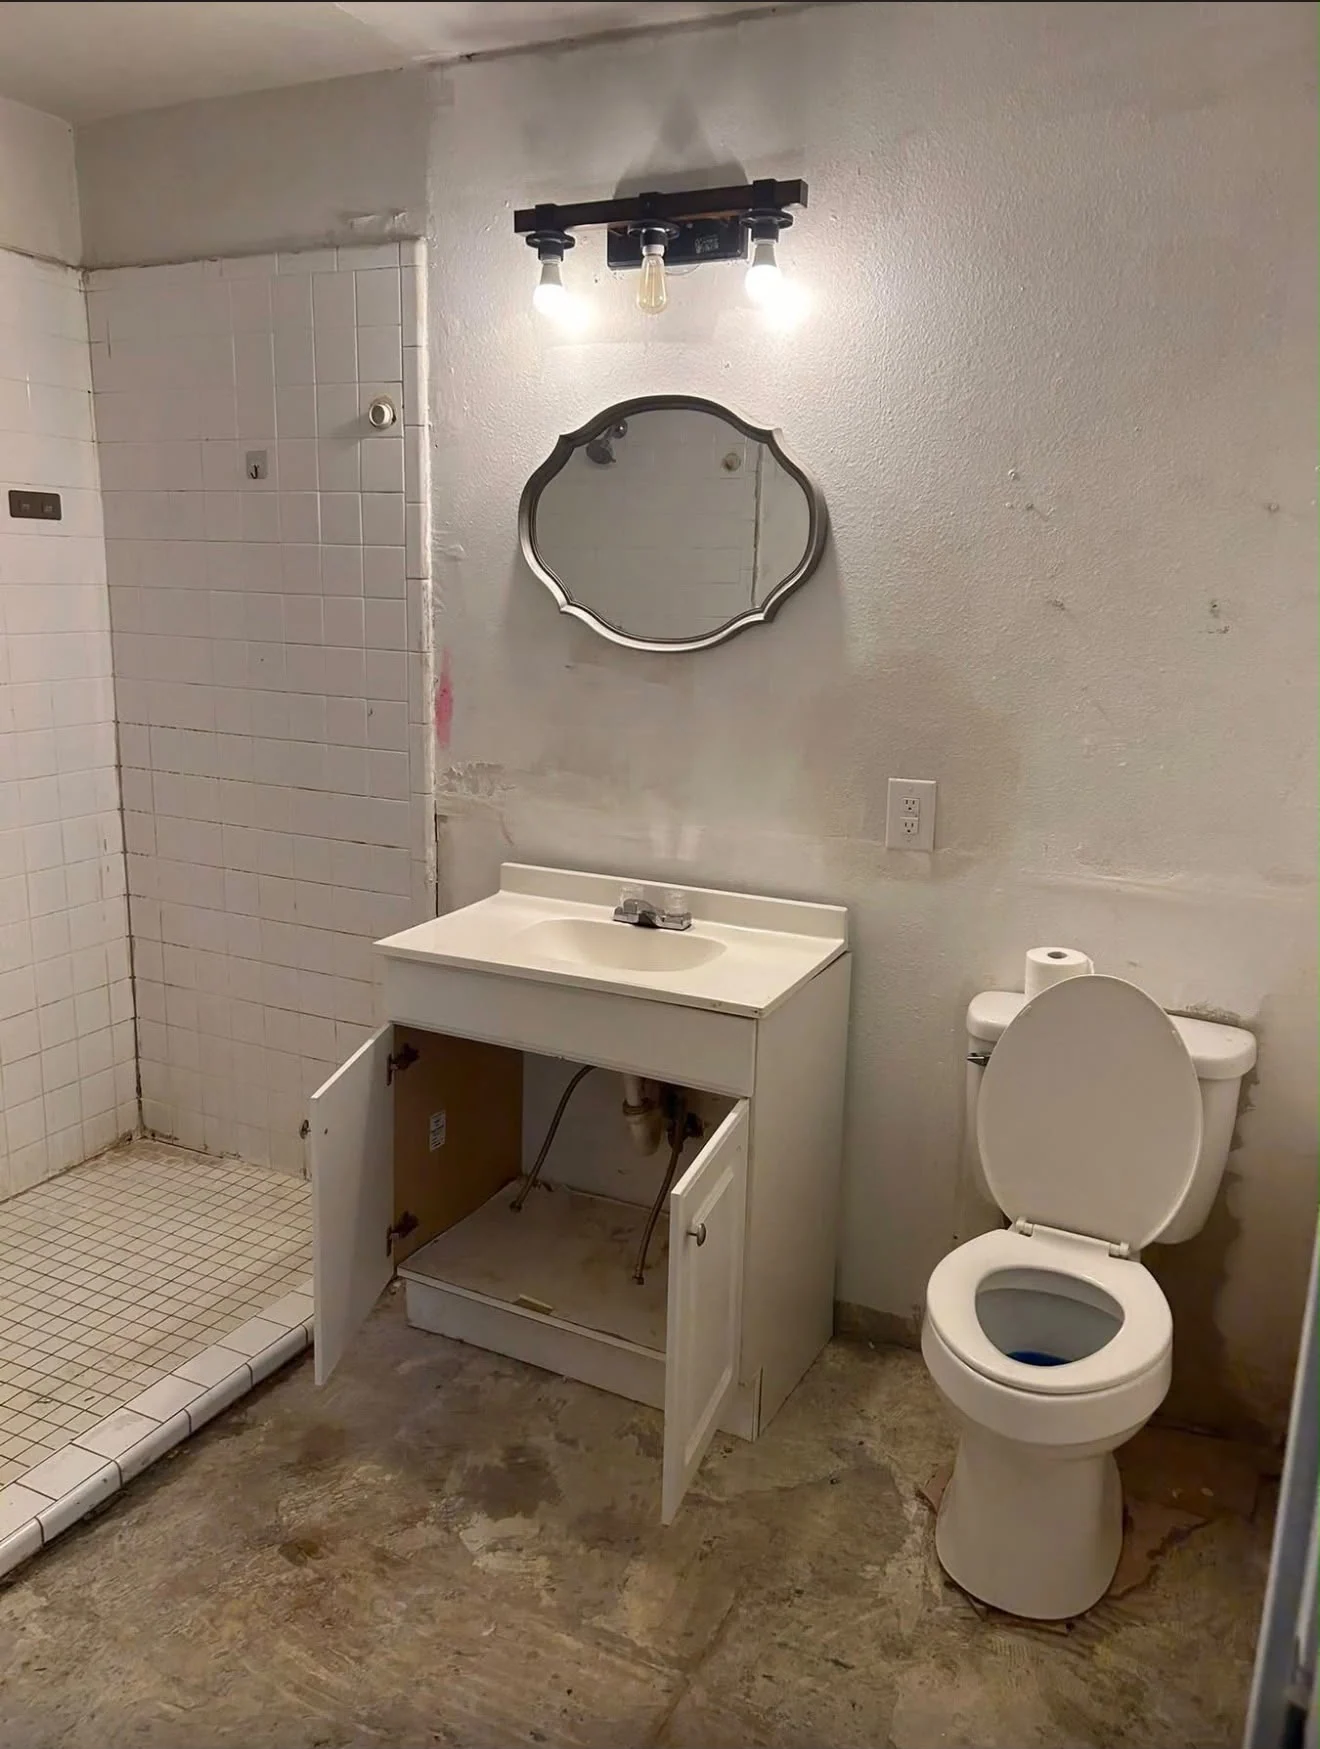
A Houston bathroom stripped back and rebuilt with a new vanity and finishes before the remodel
Bathroom remodel, Houston
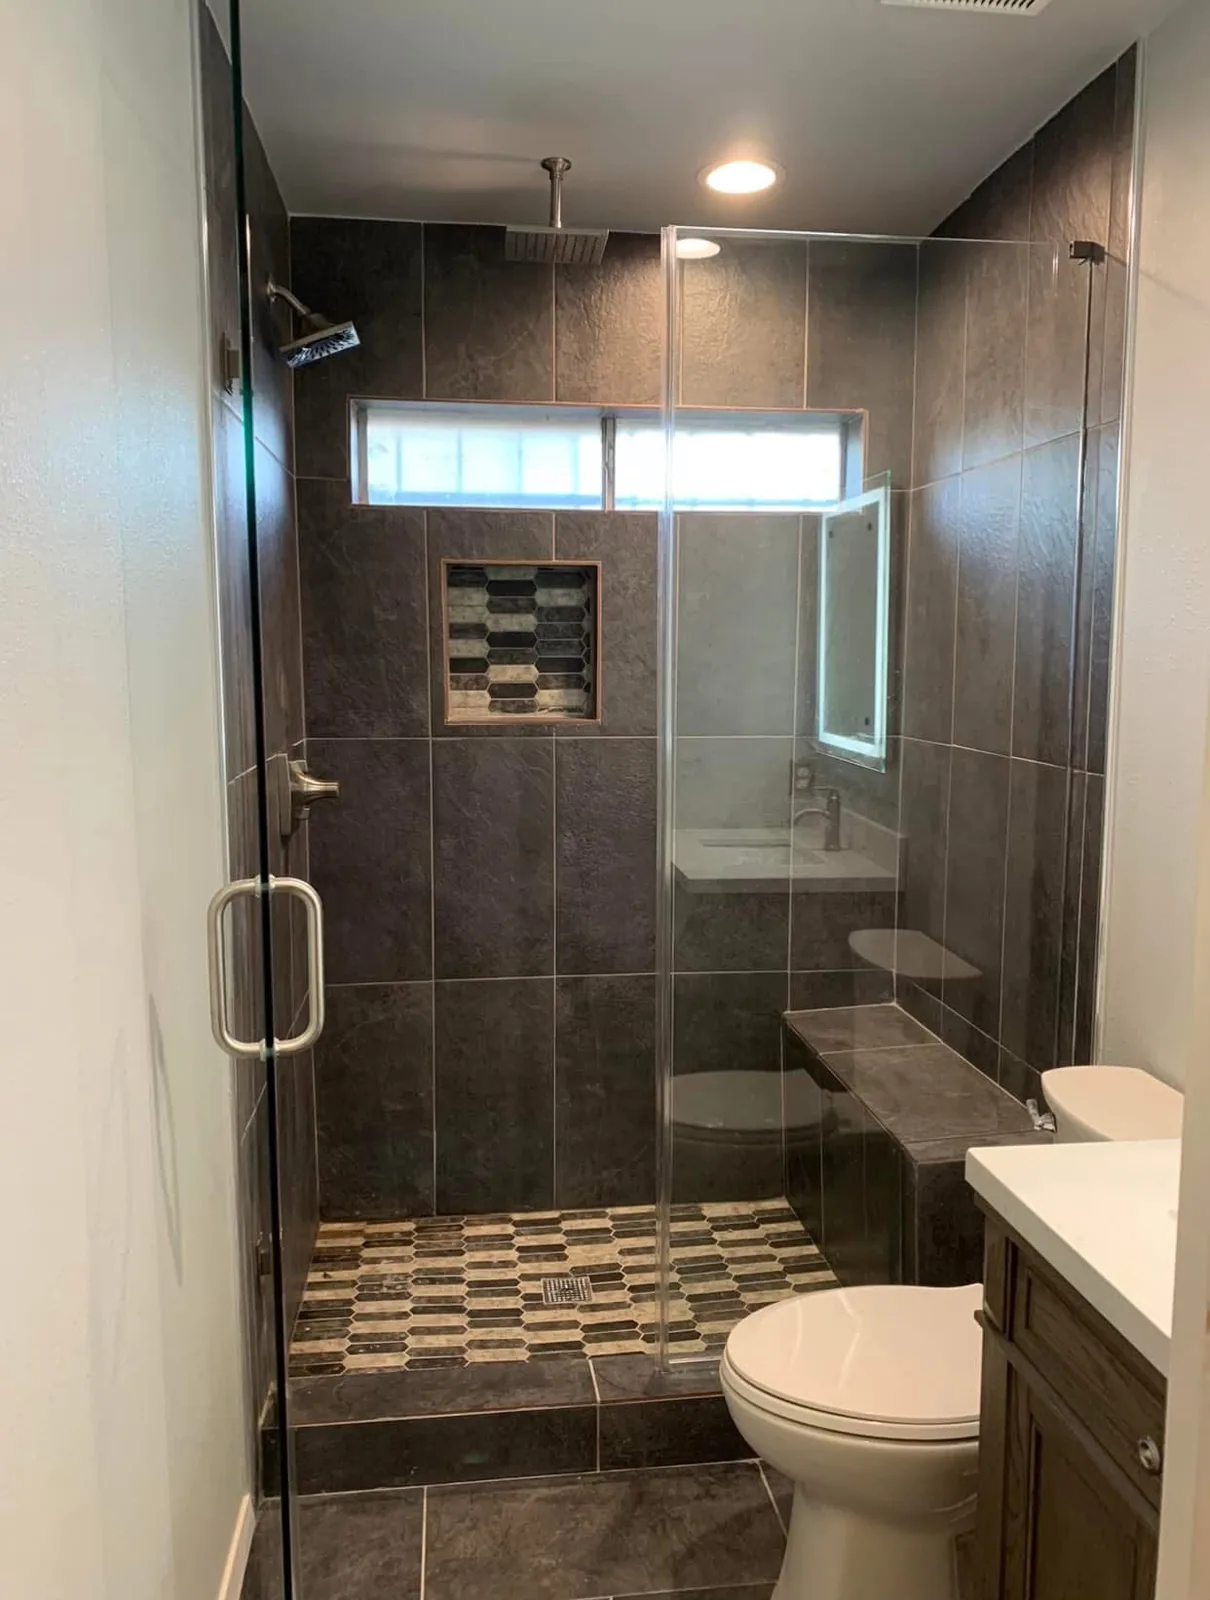
A dated Houston bathroom replaced with a tiled walk-in shower after the remodel
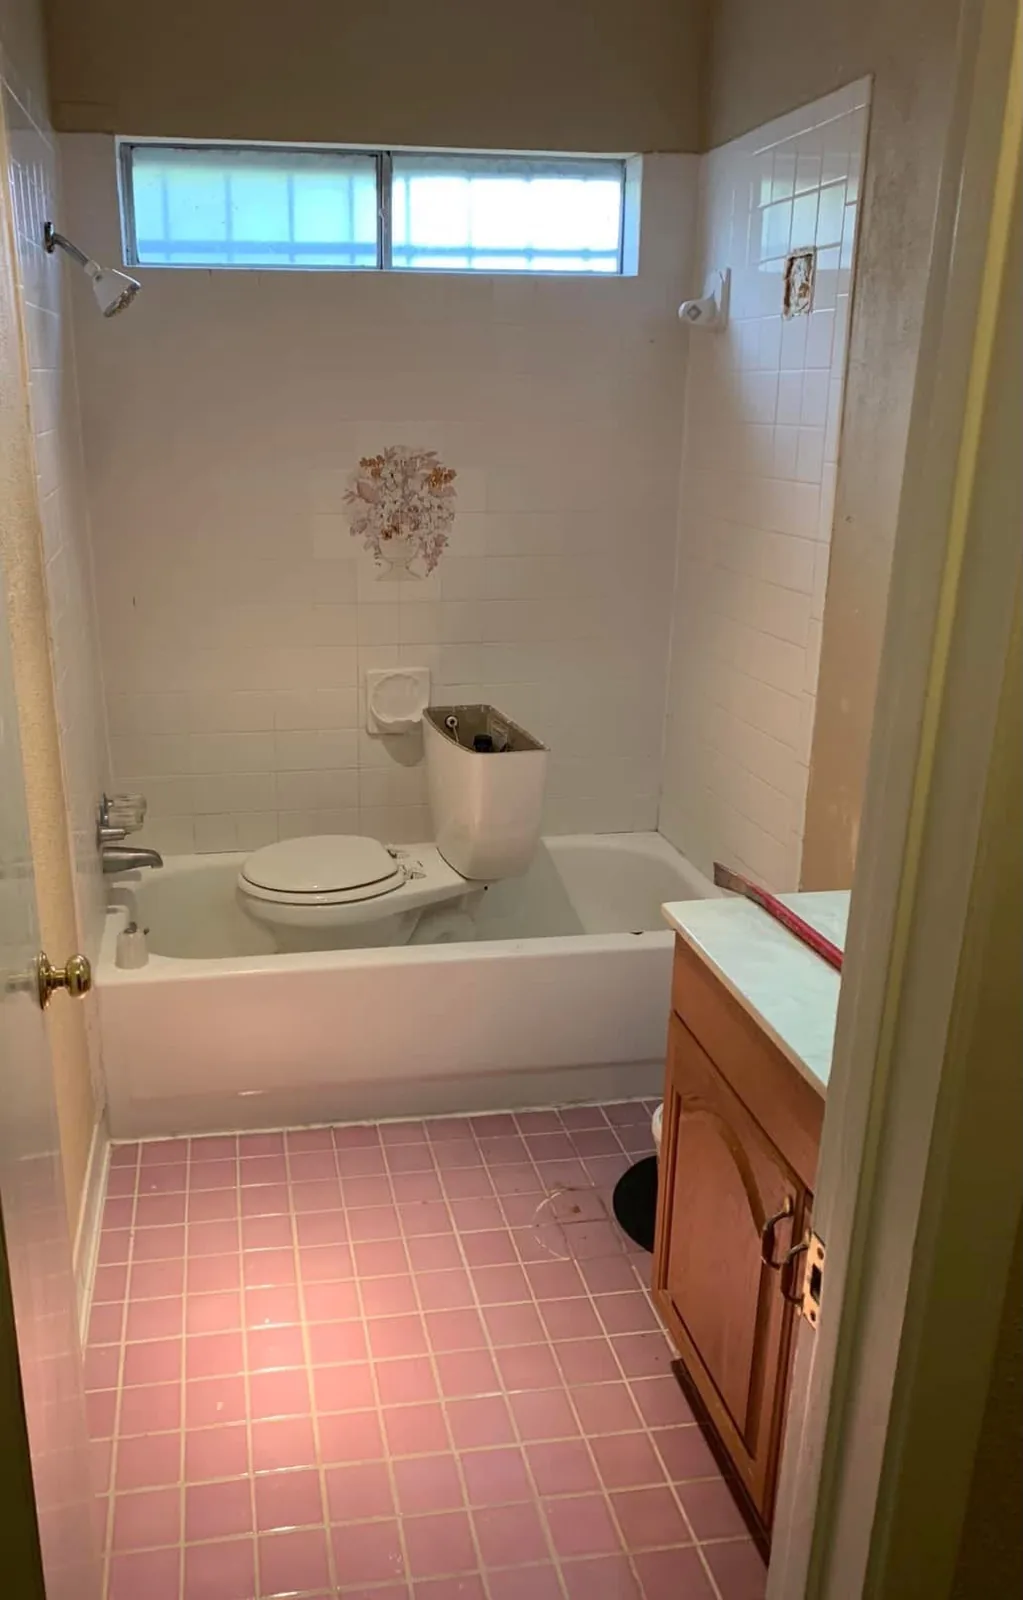
A dated Houston bathroom replaced with a tiled walk-in shower before the remodel
Bathroom and shower remodel, Houston
A dated Houston bathroom with the tub converted into a tiled walk in glass shower after the remodel
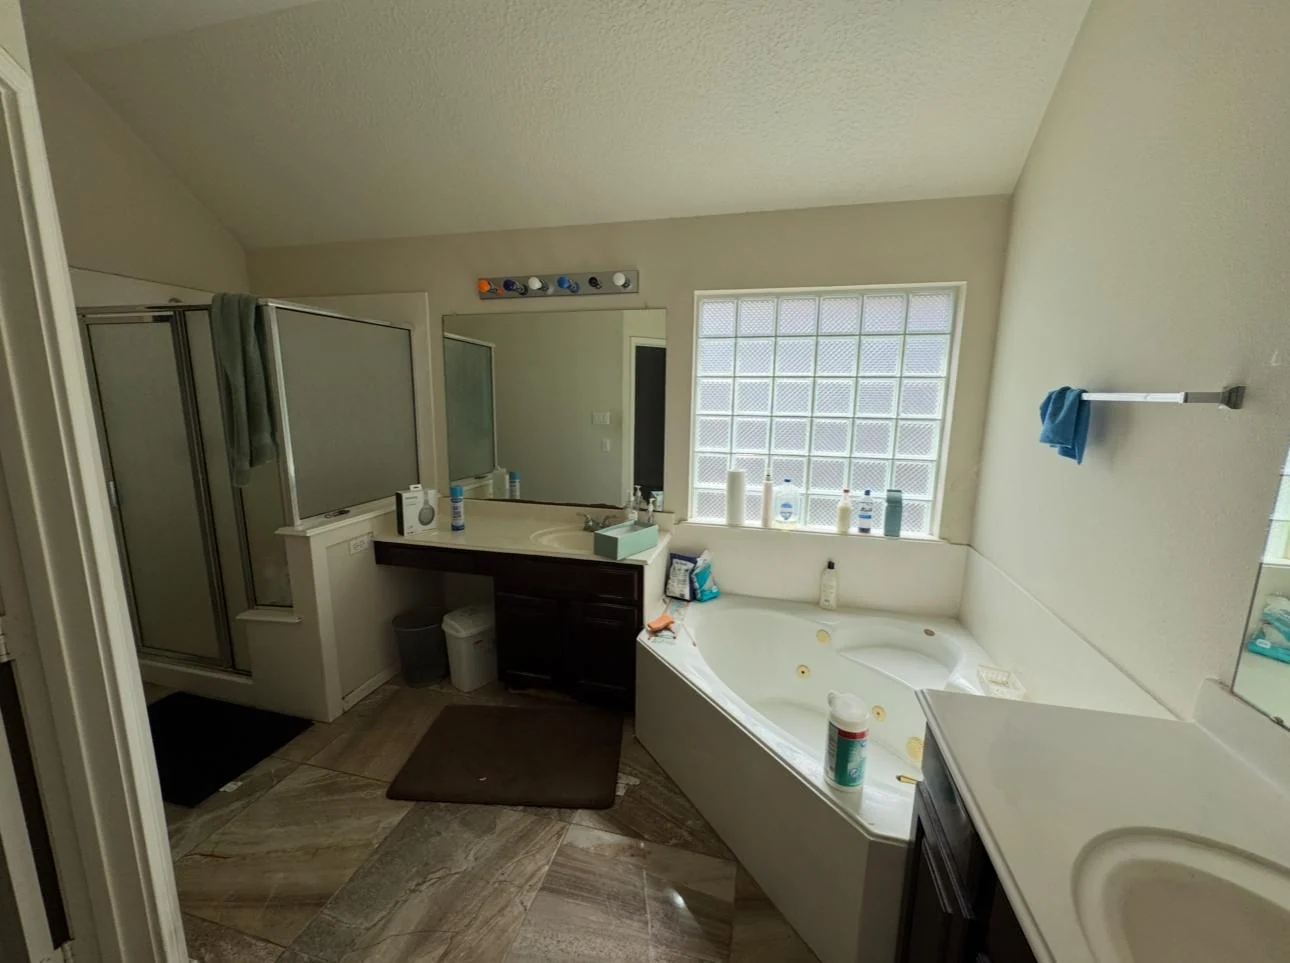
A dated Houston bathroom with the tub converted into a tiled walk in glass shower before the remodel
Bathroom remodel, Houston
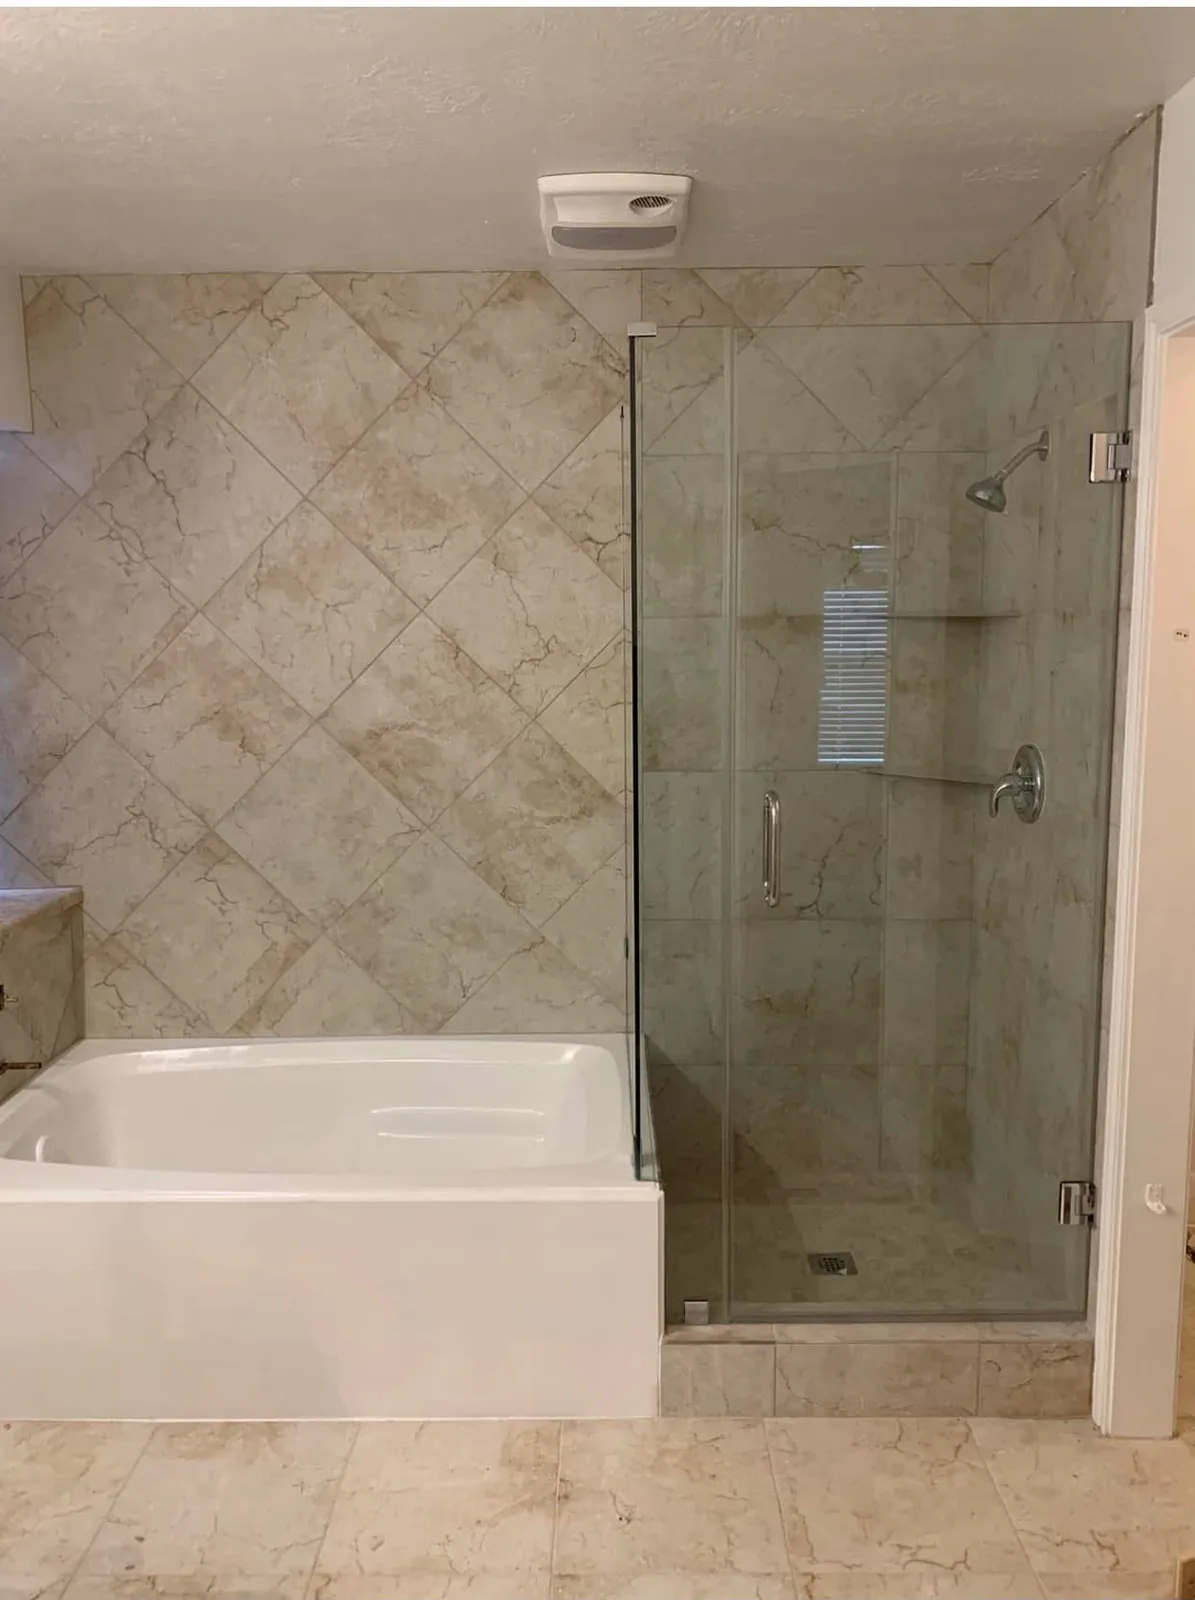
A Houston bathroom updated with marble look tile around the tub and a glass shower after the remodel
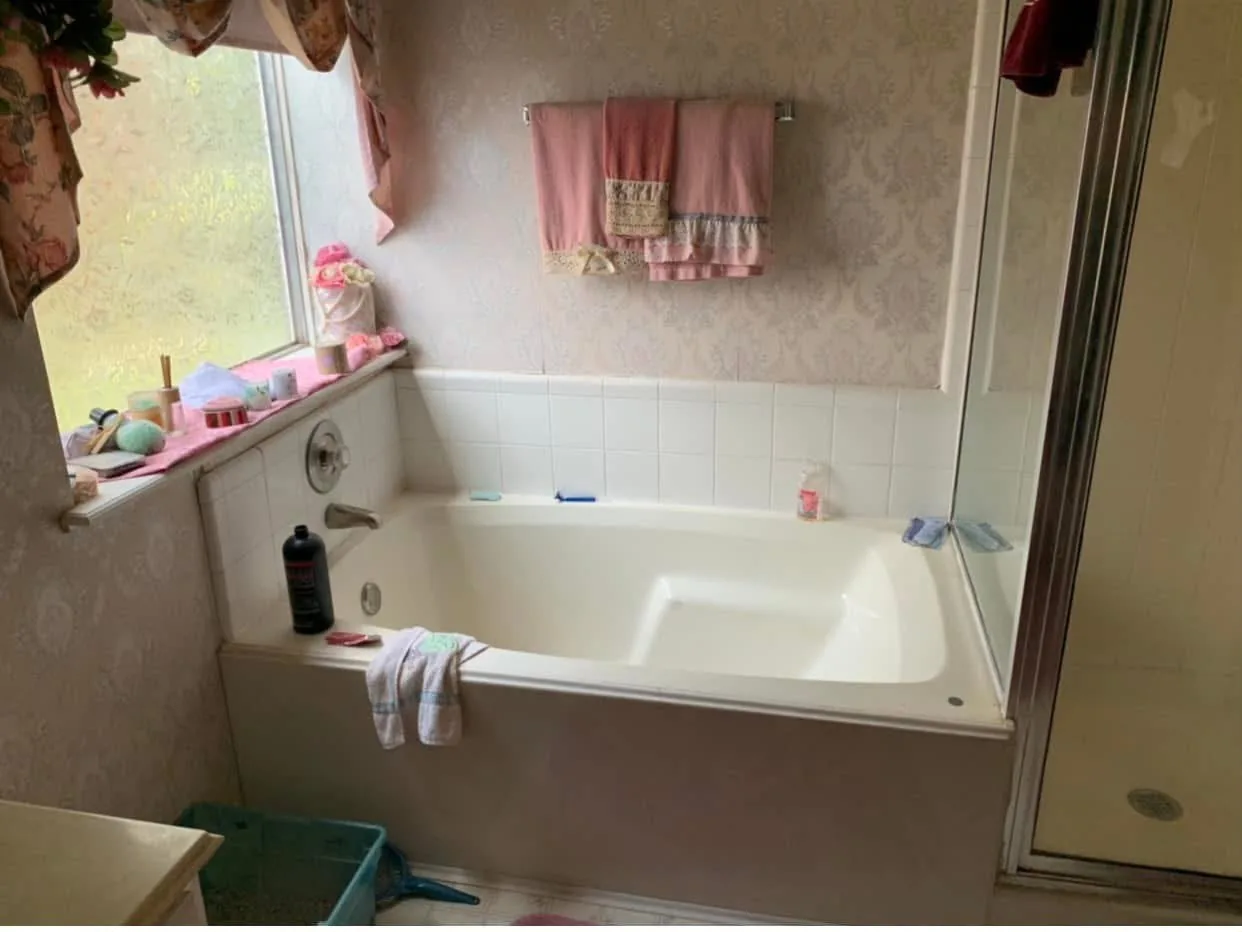
A Houston bathroom updated with marble look tile around the tub and a glass shower before the remodel
Bathroom and shower remodel, Houston
A Houston master bathroom refreshed with a teal vanity, round mirrors and a walk in shower after the remodel
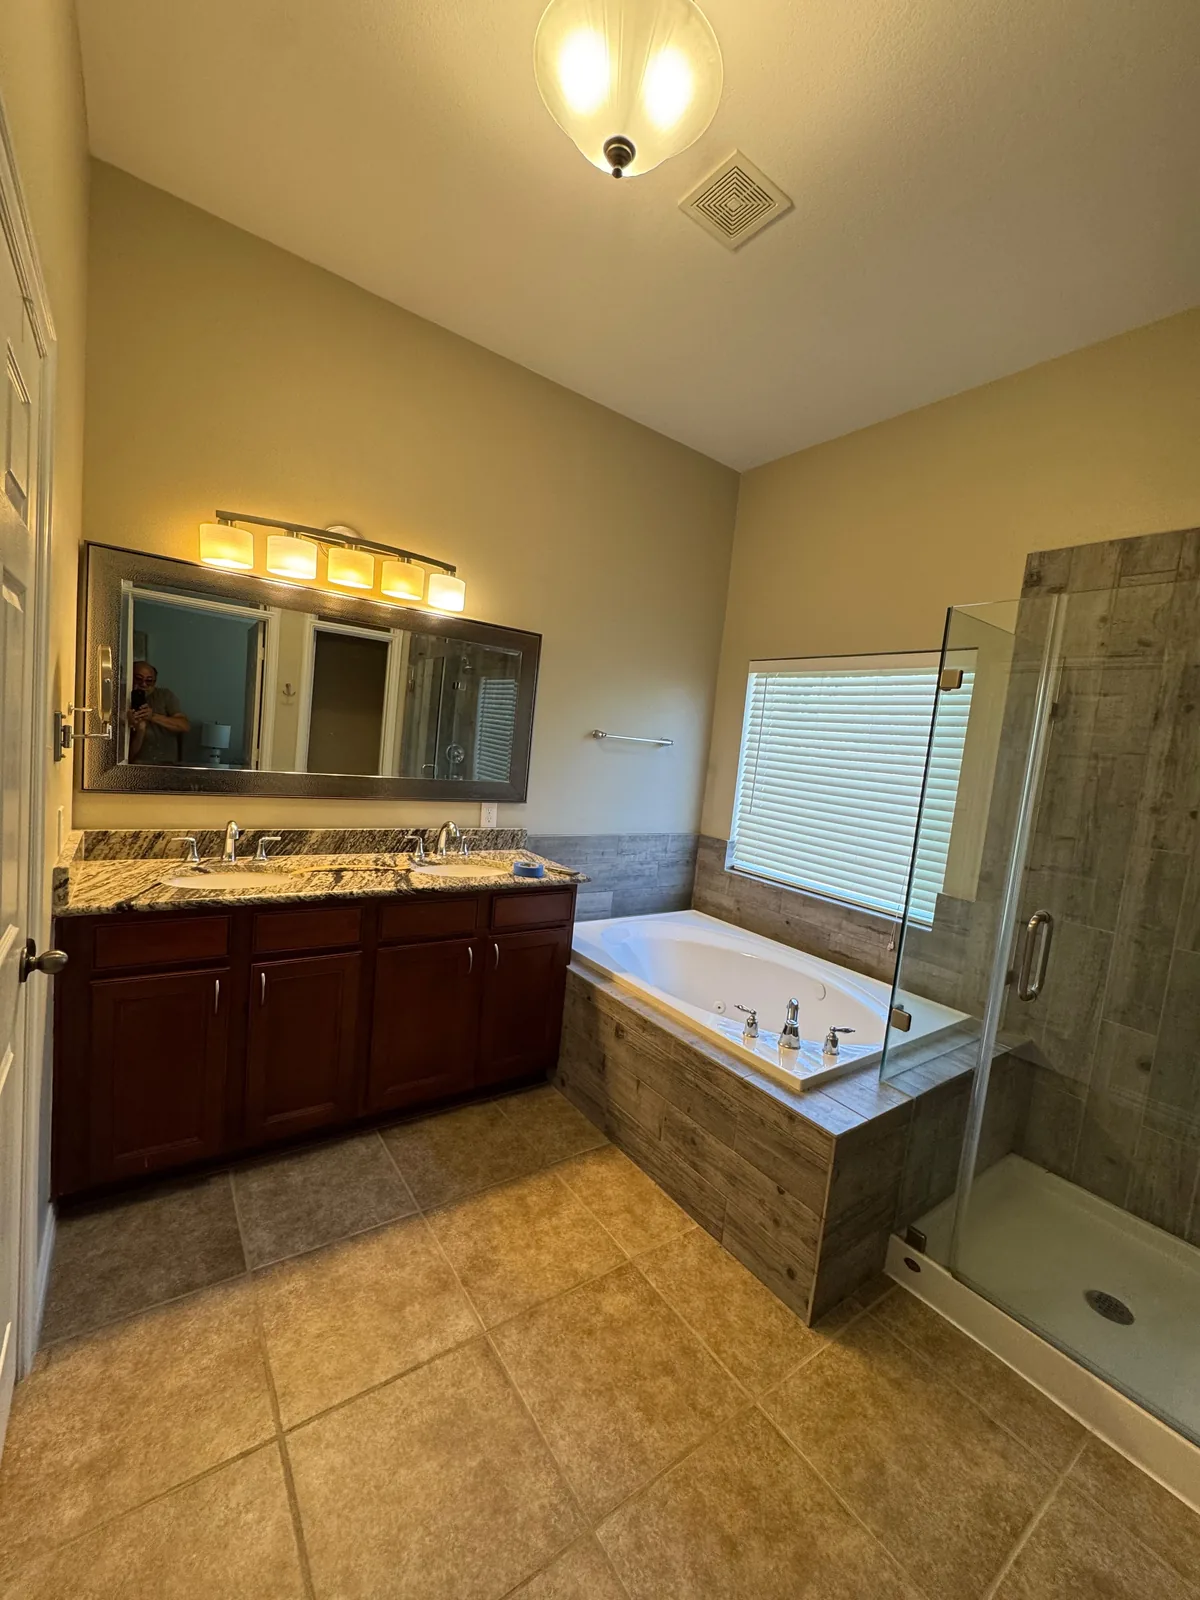
A Houston master bathroom refreshed with a teal vanity, round mirrors and a walk in shower before the remodel
Master bathroom remodel, Houston
Before and after

Kitchen Transformations

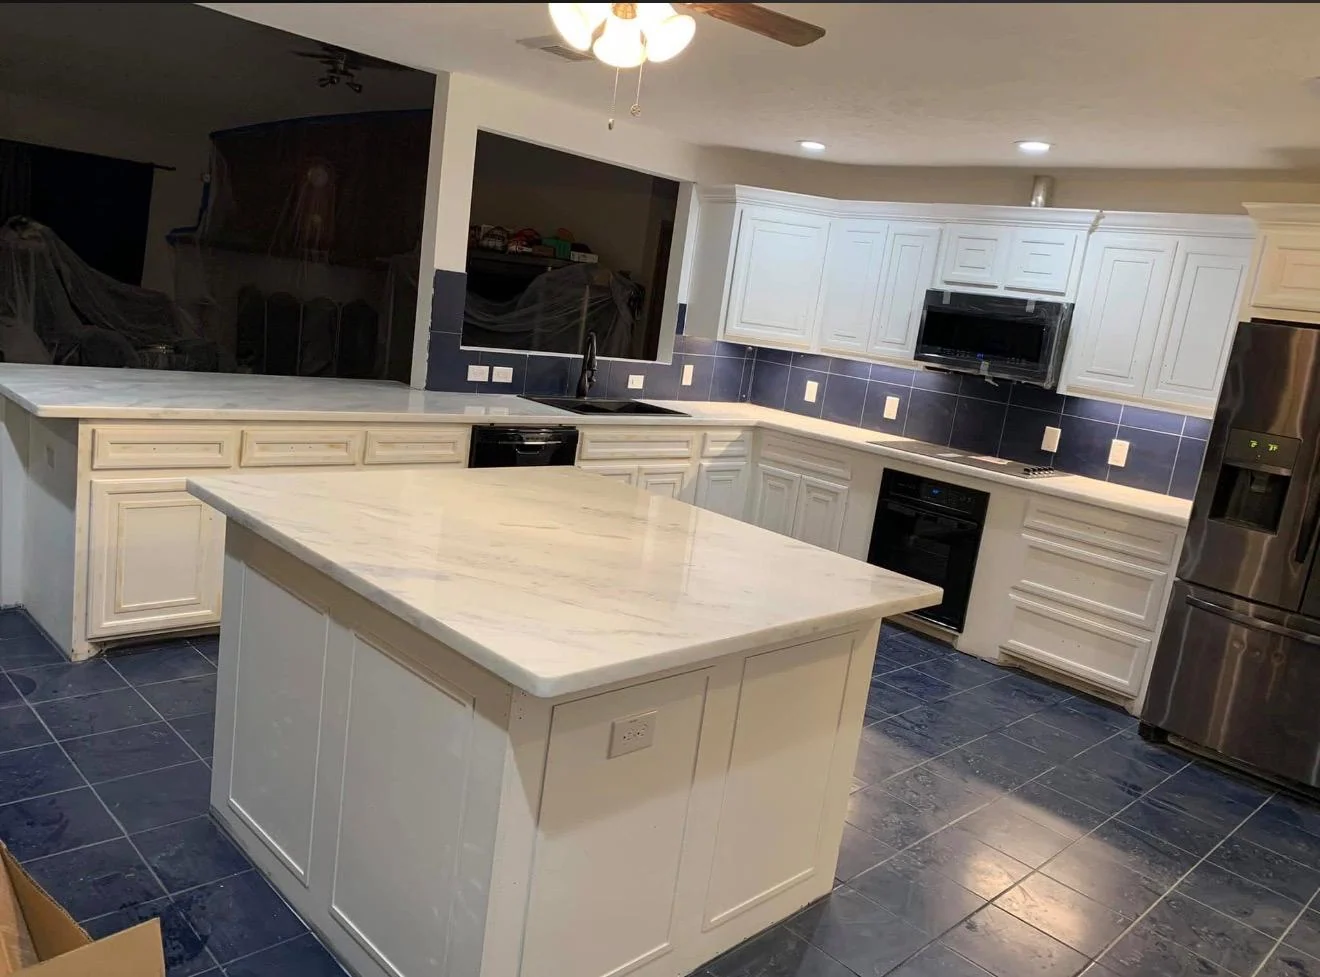
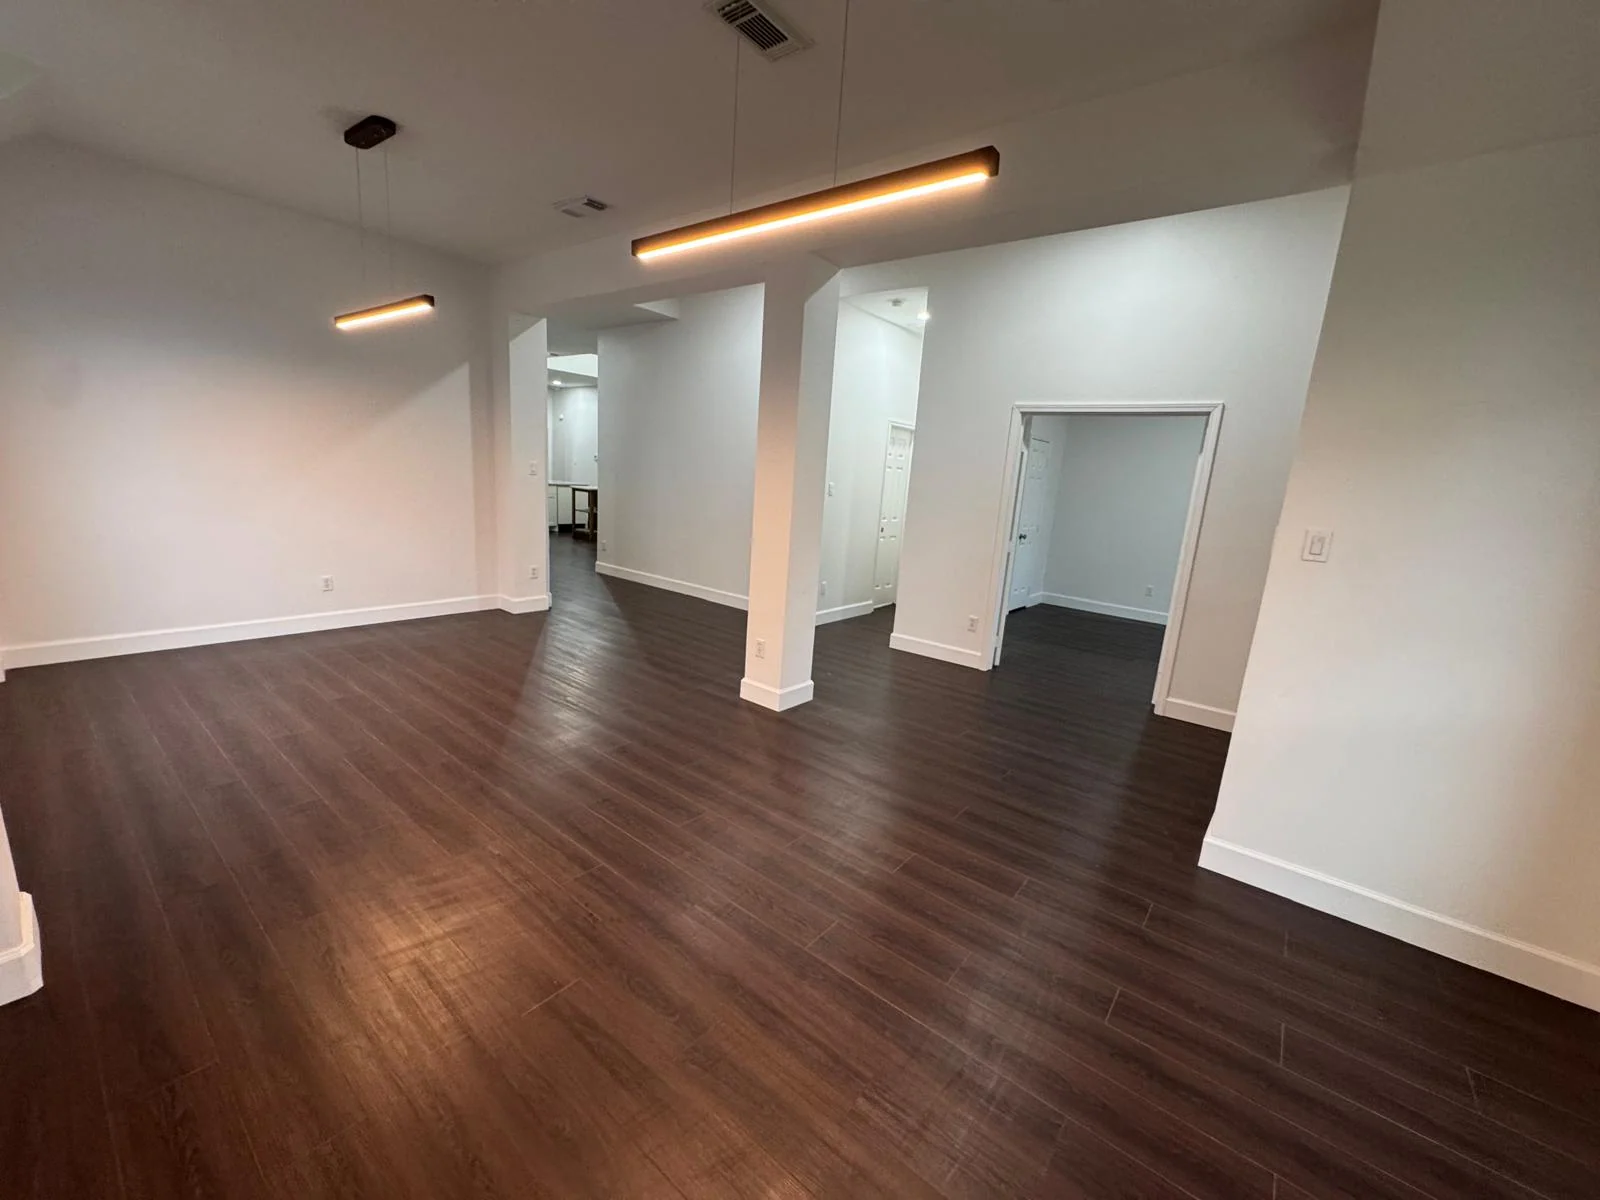
A Houston kitchen rebuilt with a quartz island and new hardwood floors after the remodel
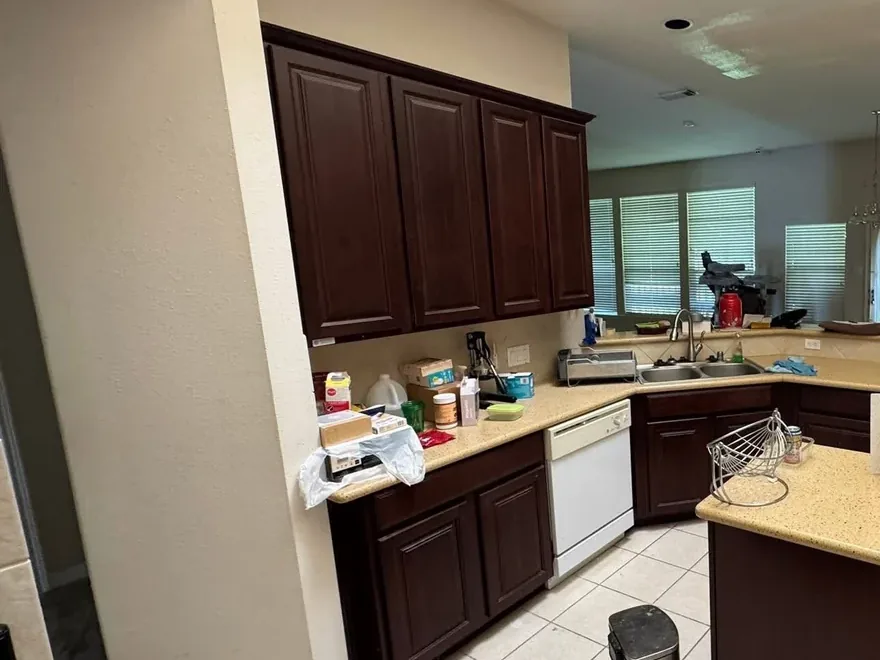
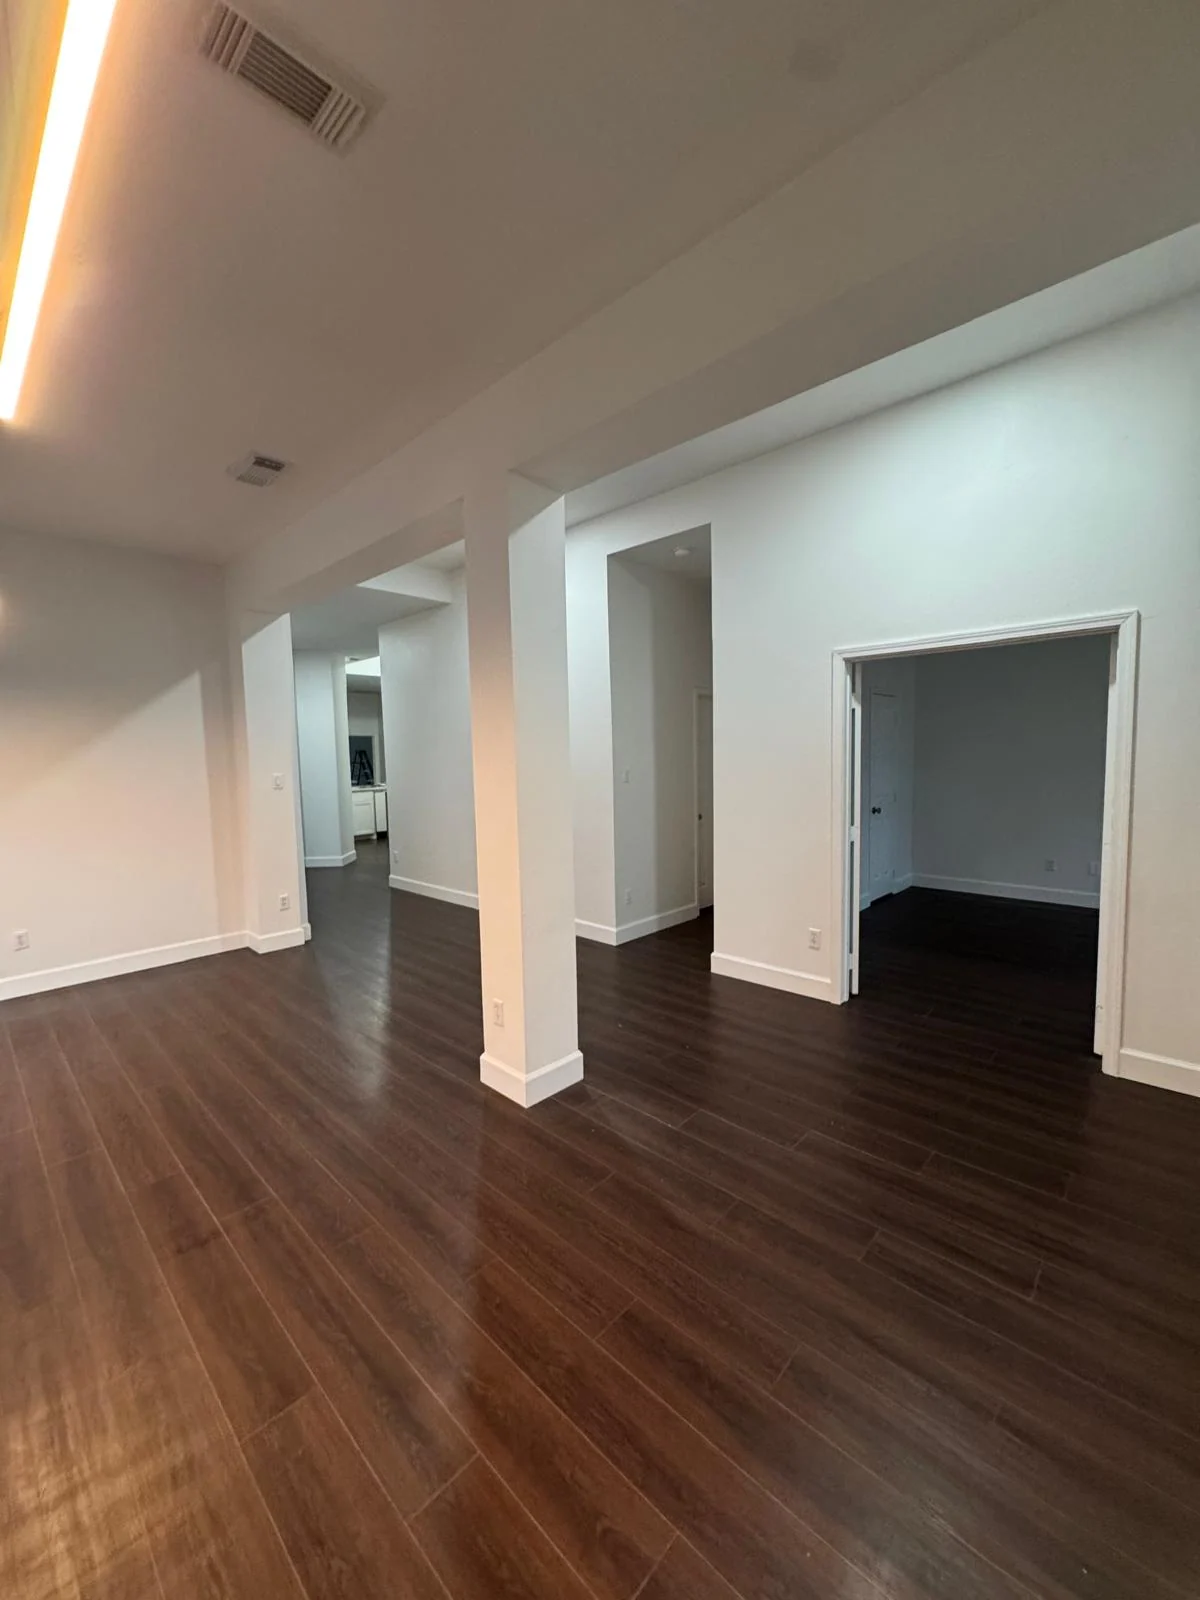
A Houston kitchen rebuilt with a quartz island and new hardwood floors before the remodel
Kitchen and flooring remodel, Houston
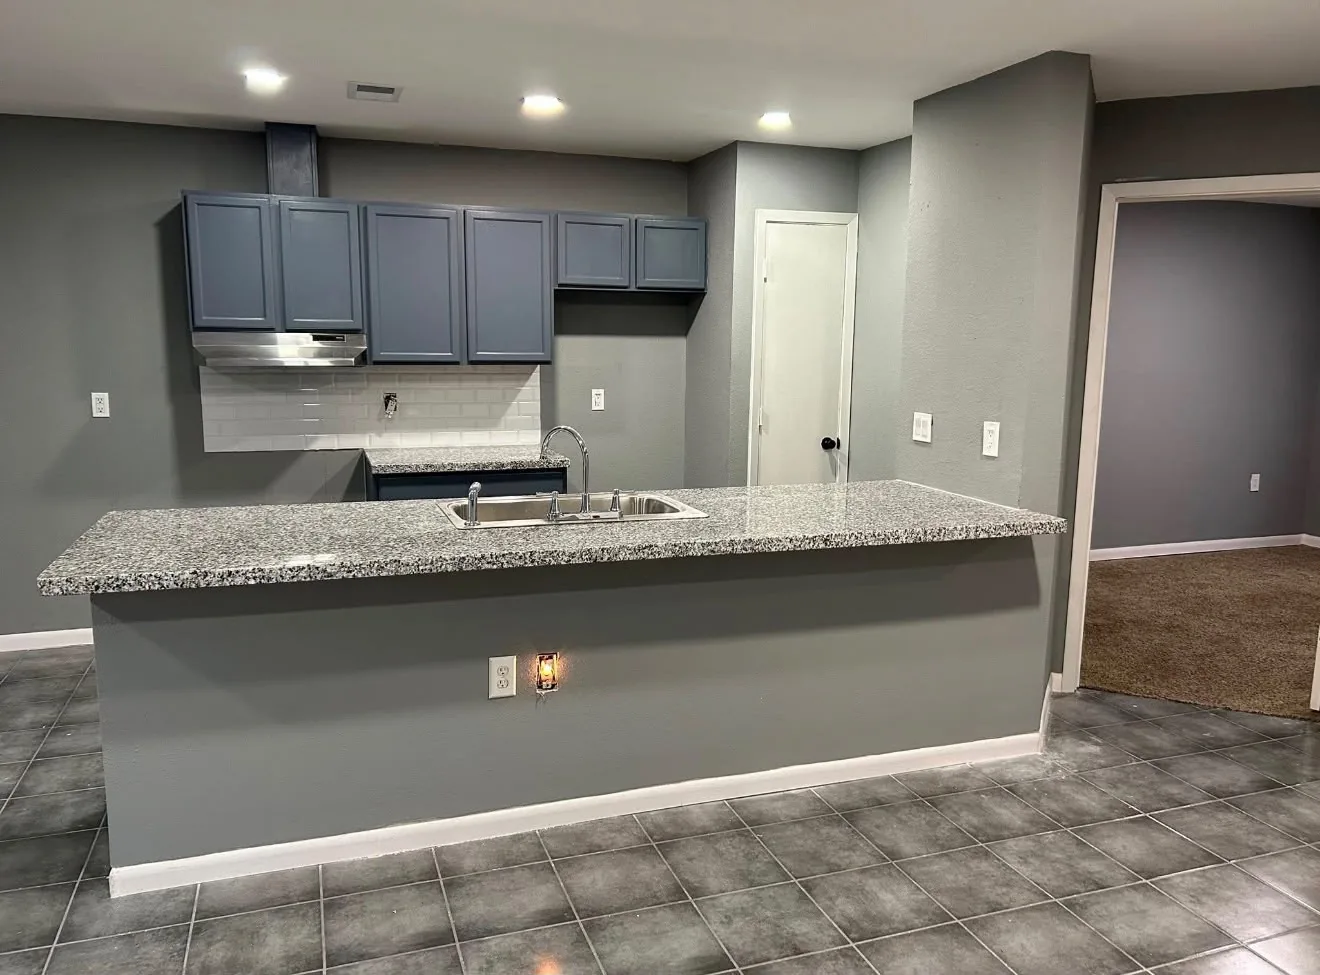
A Houston kitchen rebuilt with blue gray cabinets, granite counters and a subway tile backsplash after the remodel
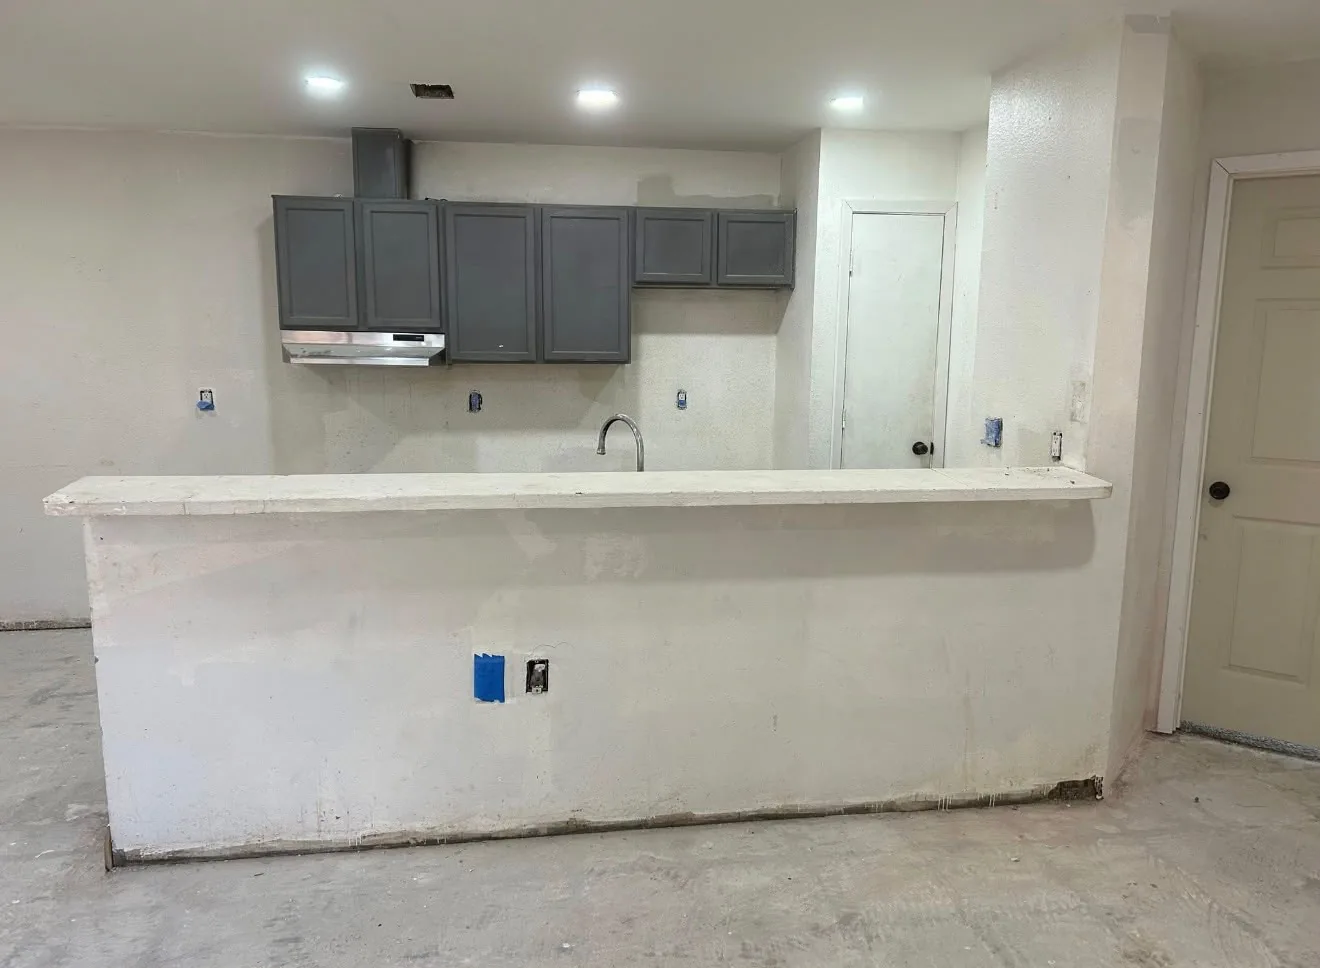
A Houston kitchen rebuilt with blue gray cabinets, granite counters and a subway tile backsplash before the remodel
Kitchen remodel, Houston
Questions

Frequently asked questions

Duration depends on whether plumbing and structure move, so we put a dated schedule in the written estimate rather than quoting a generic number. The three things that stretch a kitchen timeline here are cabinet lead times, permit review when plumbing or electrical is relocated, and countertop templating, which cannot begin until the cabinets are set and level.

Sometimes, and it is the single biggest cost variable in a Houston bath or kitchen remodel. Drain lines run under the slab, so relocating a fixture usually means cutting concrete or tunneling. Keeping fixtures near their existing rough-in saves significant money. We identify which option applies at the walkthrough, before you fall in love with a layout.

Usually yes, and it is one of the highest-impact changes in a 1970s or 1980s Houston kitchen. What decides the cost is what is hiding inside it. Soffits frequently conceal ductwork, plumbing vents or wiring that has to be rerouted before taller cabinets can go in. That is exactly what we check before pricing the job.

You need one if plumbing or electrical is moved or added, and you generally do not for like-for-like cosmetic replacement. Because the permit path also depends on your address, we confirm whether the property falls under the City of Houston, unincorporated Harris County or a separate city such as Jersey Village, then pull it in our name.

Yes, and many homeowners do. The estimate carries allowances for those items, so supplying your own simply removes the allowance. The one caution is scheduling: owner-supplied material has to be on site before its phase begins, and a backordered vanity holds up tile, paint and trim behind it. Order early and confirm the delivery date.

Yes, more here than almost anywhere. Gulf Coast humidity means an undersized fan, or one ducted into the attic instead of outside, leaves moisture in the building envelope and grows mold behind new tile. Every bath we finish gets a correctly sized fan vented to the exterior, which is code and also just the difference between a bathroom that lasts and one that does not.

More trades

Start With Measurements, Not a Guess

Bring the room, the honest budget and any photos of the layout you want. We will measure on site and put a written number in your hands at no cost.

Monday - Friday: 8:00 AM - 5:00 PM | Saturday: 8:00 AM - 12:00 PM | Sunday: Closed | Holidays: Closed

Call (832) 732-0315